32400 SW ARBOR LAKE DR, Wilsonville, OR 97070
- $729,900
- 2
- BD
- 2
- BA
- 1,960
- SqFt




- List Price
- $729,900
- Days on Market
- 63
- Status
- ACTIVE
- MLS#
- 105377089
- Bedrooms
- 2
- Bathrooms
- 2
- Living Area
- 1,960
- Lot Size
- 20, 000 SqFt to .99 Acres
- Region
- Tigard, Tualatin, Sherwood, Wilsonville
Property Description
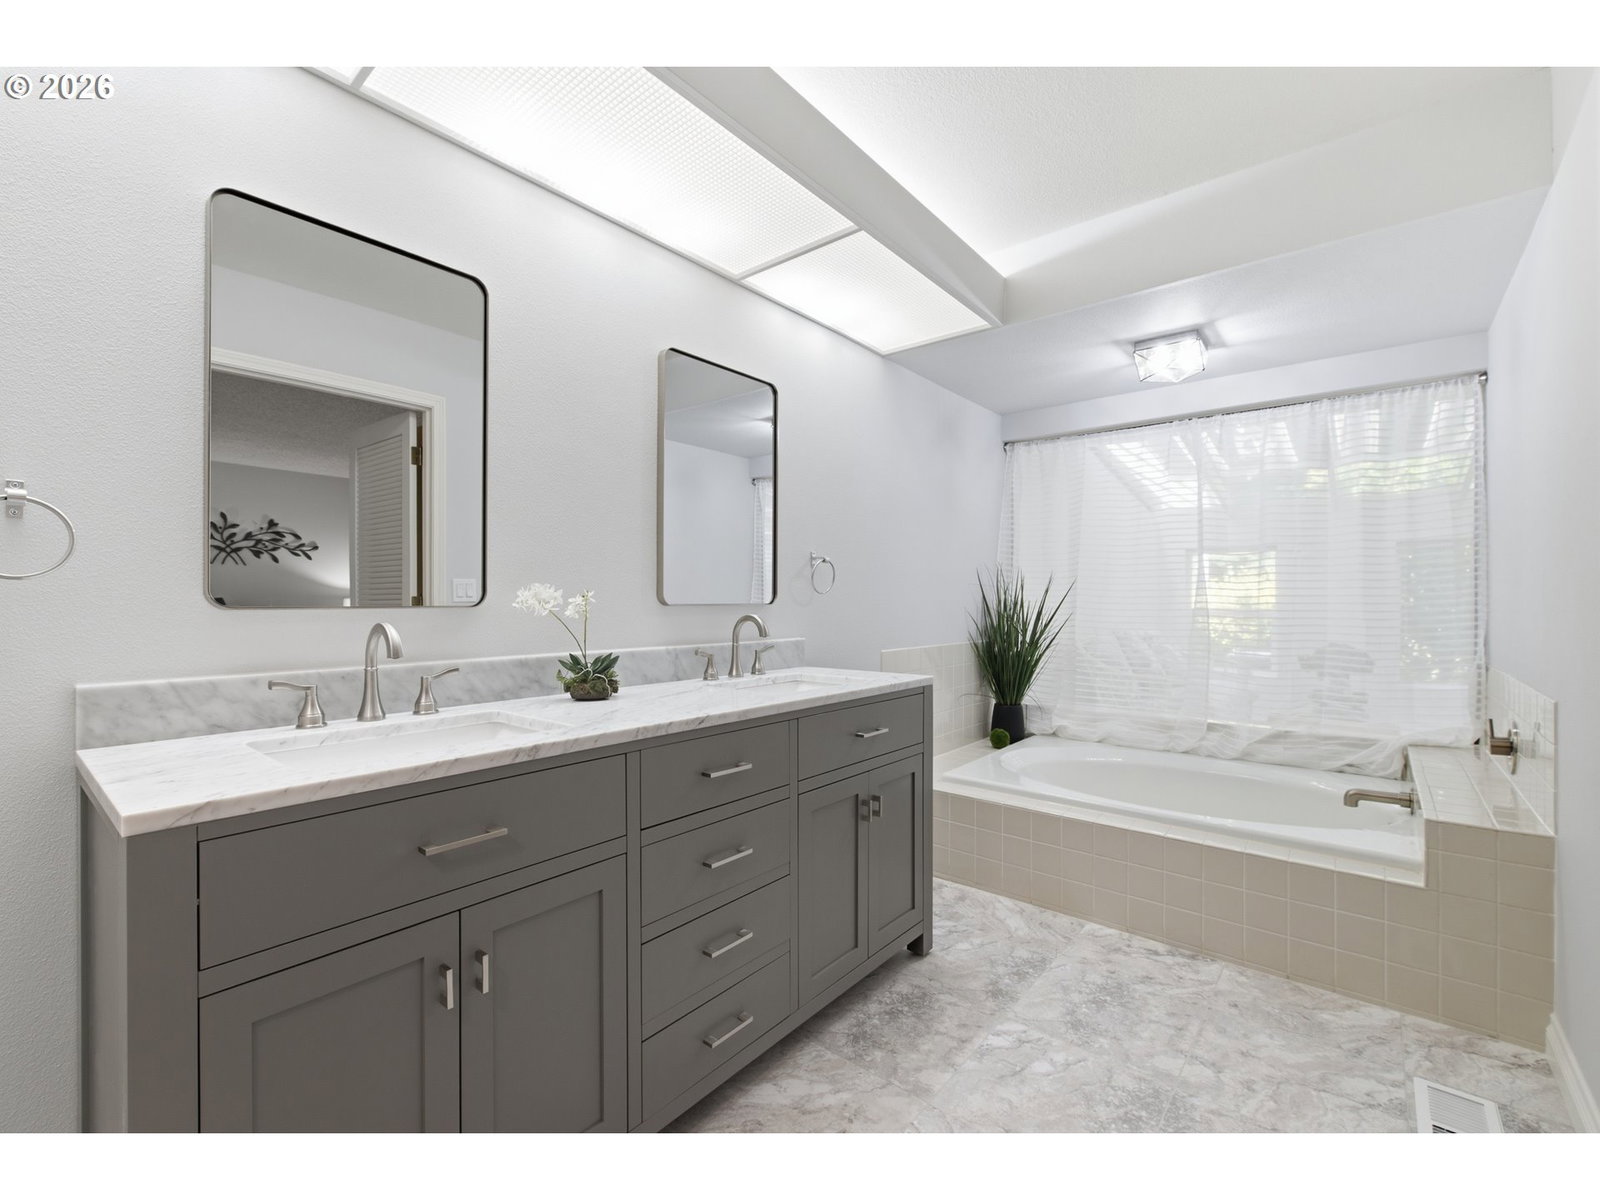
Beautifully Remodeled One-Level Golf Course Home with Sunroom & Golf Cart Garage. This thoughtfully updated residence offers 2 bedrooms, 2 full baths, and a versatile sunroom/flex space off the primary suite, ideal as a home office, sitting room, or hobby space. Extensive updates include white oak engineered hardwood floors, fresh interior paint, an updated kitchen with refreshed cabinetry and hardware, and abundant natural light throughout. The spacious primary suite features generous closet space, a built-in workspace, and direct access to the sunroom. A new retractable awning provides shade on warm summer days while allowing plenty of natural light when desired. The remodeled primary bath offers quartz countertops, custom built-in cabinetry, wrought iron hardware, a walk-in shower, and a soaking tub with a privacy curtain separating it from the sunroom. The second bedroom includes new carpet, a custom closet system, and a charming window seat that also makes an ideal office or reading nook. The inviting living room with fireplace flows seamlessly into the informal dining area, kitchen, and breakfast nook, creating an open, comfortable layout for both everyday living and entertaining. Step outside to enjoy two exceptional outdoor spaces—a private rear greenspace with direct golf course access and a secluded courtyard featuring covered deck areas, decorative trellises, and mature landscaping for year-round enjoyment. Additional highlights include an oversized two-car garage plus a dedicated golf cart garage. Ideally situated near the community pool, golf course, clubhouse, and all of Charbonneau's outstanding amenities, this move-in-ready home offers the perfect blend of comfort, convenience, and resort-style living. A must-see!
/u.realgeeks.media/housesofportland/PPG_Logo.png)
Additional Information
- Tax Amount
- $5,930
- Stories
- 1
- High School
- Canby
- Elementary School
- Eccles
- Middle School
- Baker Prairie
- Fireplaces Total
- 1
- Garage Spaces
- 3
- Garage Type
- Detached, Oversized
- Hoa Fee
- $349
- Hoa Payment Freq
- Monthly
- Living Area
- 1,960
- Stories
- 1
- Property Type
- Attached
- Year Built
- 1979
- Accessibility Features
- Accessible Approach with Ramp, Garage on Main, Ground Level, Main Floor Bedroom w/Bath, One Level
- Master Bedroom Level
- Main
- Cooling Description
- Central Air
- Fireplace Description
- Gas, Wood Burning
- Fuel Description
- Gas
- Heating Description
- Forced Air
- Hot Water Description
- Gas
- Exterior Description
- Cedar
- Roof Type
- Composition
- Sewer Description
- Public Sewer
- Style
- 1 Story, Contemporary
- View
- Golf Course, Seasonal
- Parking
- Driveway, Parking Pad
- Security Or Entry
- Security System Owned
- Parking Description
- Driveway, Parking Pad
- C Cand Ryn
- Yes
- Road Surface
- Paved
Mortgage Calculator
Listing courtesy of Better Homes & Gardens Realty.
 The content relating to real estate for sale on this site comes in part from the IDX program of the RMLS of Portland, Oregon. Real Estate listings held by brokerage firms other than this firm are marked with the RMLS logo, and detailed information about these properties include the name of the listing's broker. Listing content is copyright © 2026 RMLS of Portland, Oregon. All information provided is deemed reliable but is not guaranteed and should be independently verified. This content last updated on . Some properties which appear for sale on this web site may subsequently have sold or may no longer be available.