Share this with your friends


503.701.7023
Real Estate Company
11380 NW VALLEY VISTA RD, Hillsboro, OR 97124
- $1,347,000
- 3
- BD
- 2
- BA
- 2,706
- SqFt





- List Price
- $1,347,000
- Price Change
- ▼ $40,500 1792625219
- Days on Market
- 124
- Status
- ACTIVE
- MLS#
- 113637755
- Bedrooms
- 3
- Bathrooms
- 2
- Living Area
- 2,706
- Lot Size
- 3 to 4.99 Acres
- Region
- NW Washington Co or Sauvie Island
Property Description
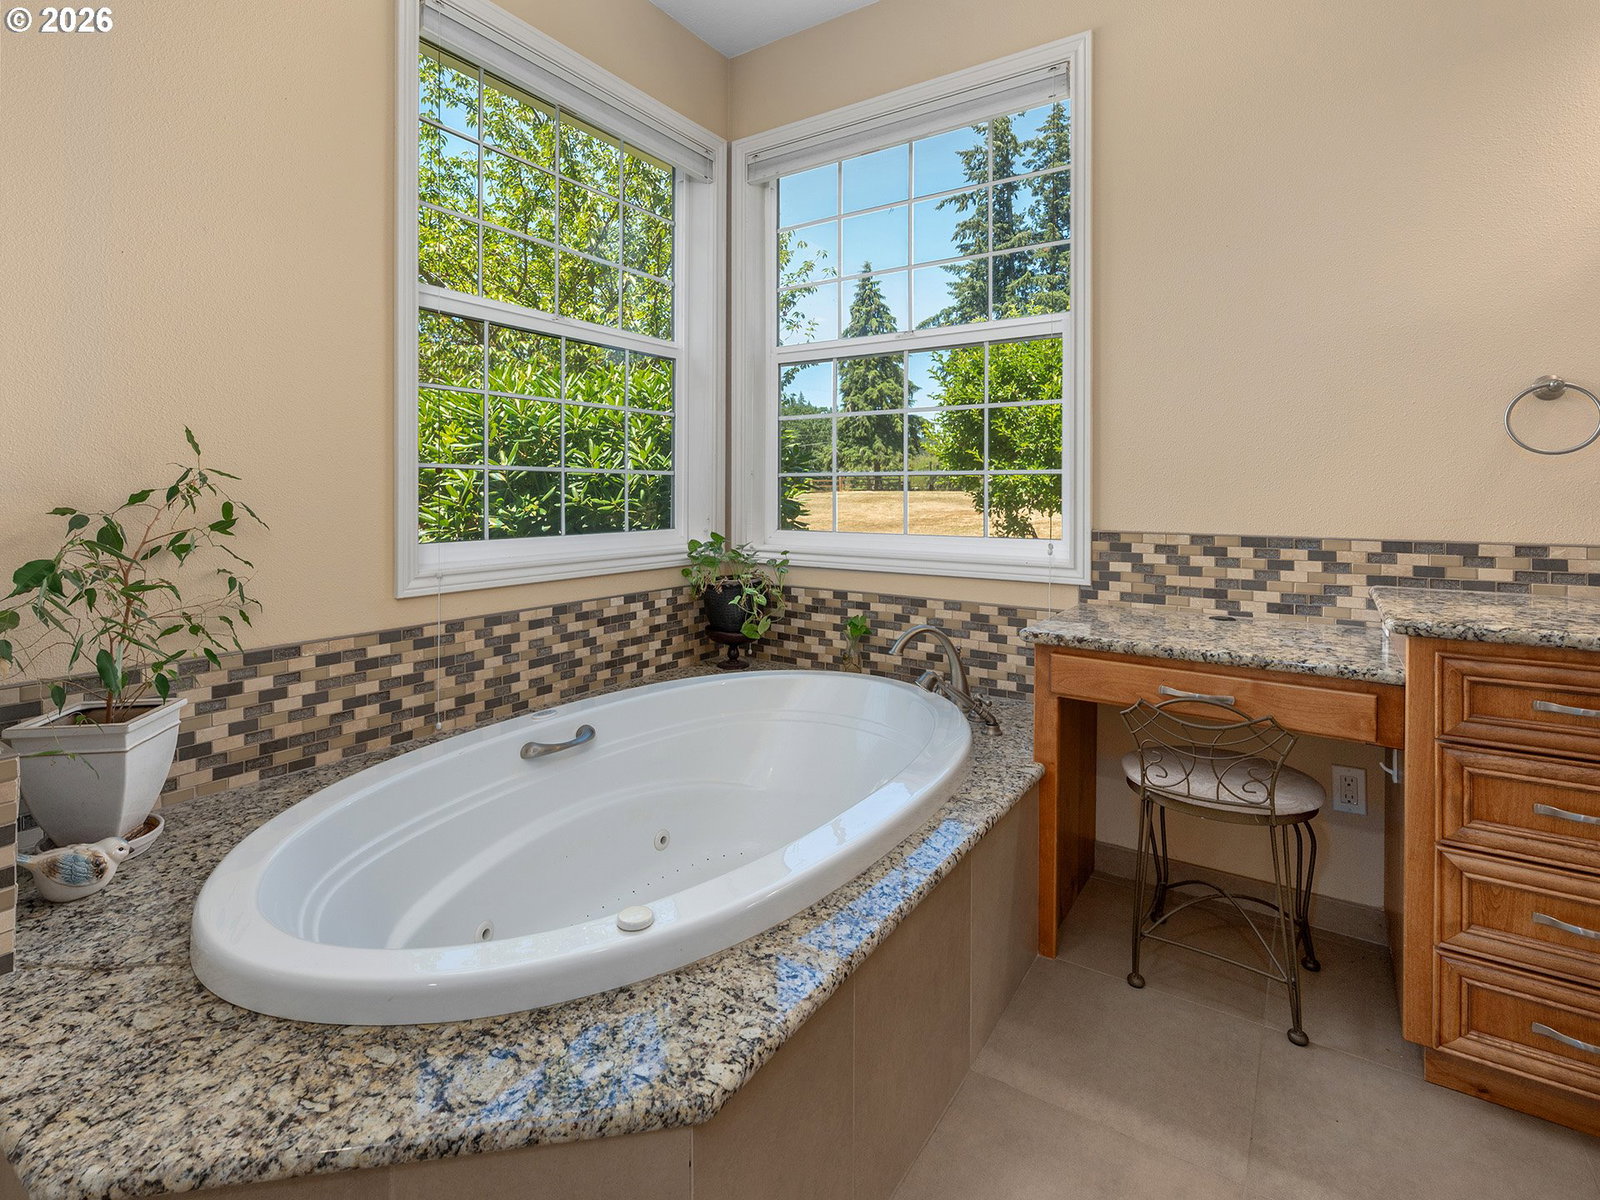
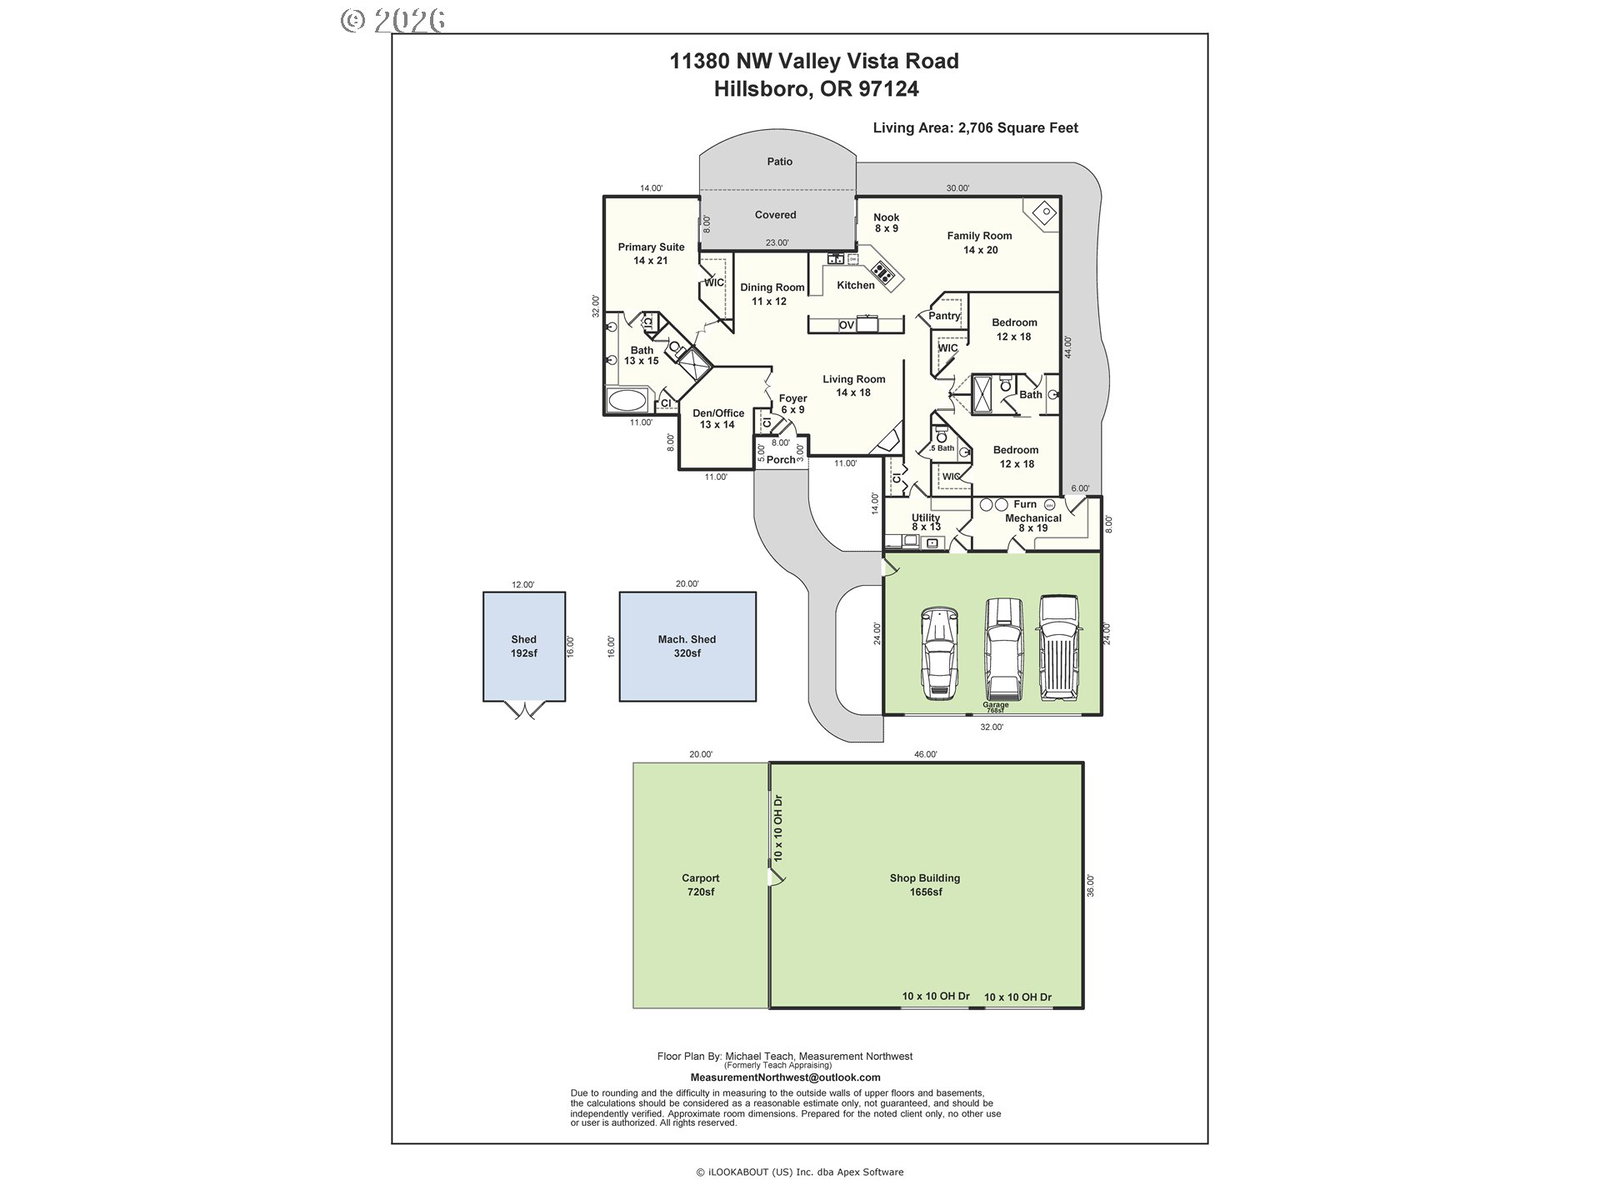
Located on one of the best streets in Helvetia, offering low traffic, a paved road, and a great community. This original-owner home was thoughtfully designed for easy, single-level living, with high ceilings and plenty of windows to bring in light and take advantage of the beautiful rural setting. The home features hardwood floors, granite counters, and a luxurious primary suite that includes a large bathroom and access to the covered patio. The guest bedrooms are at the opposite end of the house and share a Jack-and-Jill bathroom. There is a laundry room, mudroom, and a spacious 3-car garage. The home has been meticulously maintained, with a recent upgrade to a beautiful new roof on the house and shop. One of the standout features of this property is the 46' x 36' shop with 10 ft doors, insulated and heated, offering the perfect space for vehicle/RV storage, hobbies, or a large home office. All of the improvements to this property have been thoroughly and well executed, but the property itself is magical, with almost fully level land around the house and shop; as you begin down the gentle slope, a grove of mature fir trees provides privacy, and beyond is a large open field for animals, gardens, or an additional outbuilding/barn. This is a special property in a prime Helvetia location that provides quick and easy access to Hwy 26, shopping, and Tanasbourne, 3 Intel plants, and Nike, while giving you a wonderful rural setting and experience.

Additional Information
- Tax Amount
- $7,911
- Stories
- 1
- High School
- Liberty
- Elementary School
- West Union
- Middle School
- Poynter
- Garage Spaces
- 3
- Garage Type
- Attached
- Acres
- 4.18
- Living Area
- 2,706
- Stories
- 1
- Property Type
- Single Family Residence
- Year Built
- 1995
- Accessibility Features
- Garage on Main, Main Floor Bedroom w/Bath, One Level, Utility Room On Main
- Master Bedroom Level
- Main
- Cooling Description
- Heat Pump
- Fuel Description
- Electricity, Oil
- Heating Description
- Forced Air, Heat Pump
- Hot Water Description
- Propane
- Exterior Description
- Brick
- Roof Type
- Composition
- Sewer Description
- Standard Septic
- Style
- Ranch, Traditional
- Parking
- Driveway
- Parking Description
- Driveway
- Exterior Features
- Covered Patio, Patio, Sprinkler, Storm Door(s), Tool Shed, Workshop, Yard
- Interior Features
- Central Vacuum, Garage Door Opener, High Ceilings, High Speed Internet, Laundry, Wall to Wall Carpet, Washer/Dryer, Water Softener, Wood Floors
- Kitchen Appliances
- Built-in Oven, Convection Oven, Dishwasher, Disposal, Down Draft, Gas Appliances, Microwave, Pantry, Plumbed For Ice Maker, Trash Compactor
How much is your home worth?
...get instant property value now!
Mortgage Calculator
Listing courtesy of RE/MAX Equity Group.
 The content relating to real estate for sale on this site comes in part from the IDX program of the RMLS of Portland, Oregon. Real Estate listings held by brokerage firms other than this firm are marked with the RMLS logo, and detailed information about these properties include the name of the listing's broker. Listing content is copyright © 2026 RMLS of Portland, Oregon. All information provided is deemed reliable but is not guaranteed and should be independently verified. This content last updated on . Some properties which appear for sale on this web site may subsequently have sold or may no longer be available.