1360 NE COHO CT, Troutdale, OR 97060
- $468,500
- 3
- BD
- 2
- BA
- 2,001
- SqFt






- List Price
- $468,500
- Price Change
- ▼ $6,500 1784175987
- Days on Market
- 45
- Status
- ACTIVE
- MLS#
- 153255518
- Bedrooms
- 3
- Bathrooms
- 2
- Living Area
- 2,001
- Lot Size
- 3, 000 to 4, 999 SqFt
- Region
- Gresham, Sandy, Troutdale, Corbett
Property Description
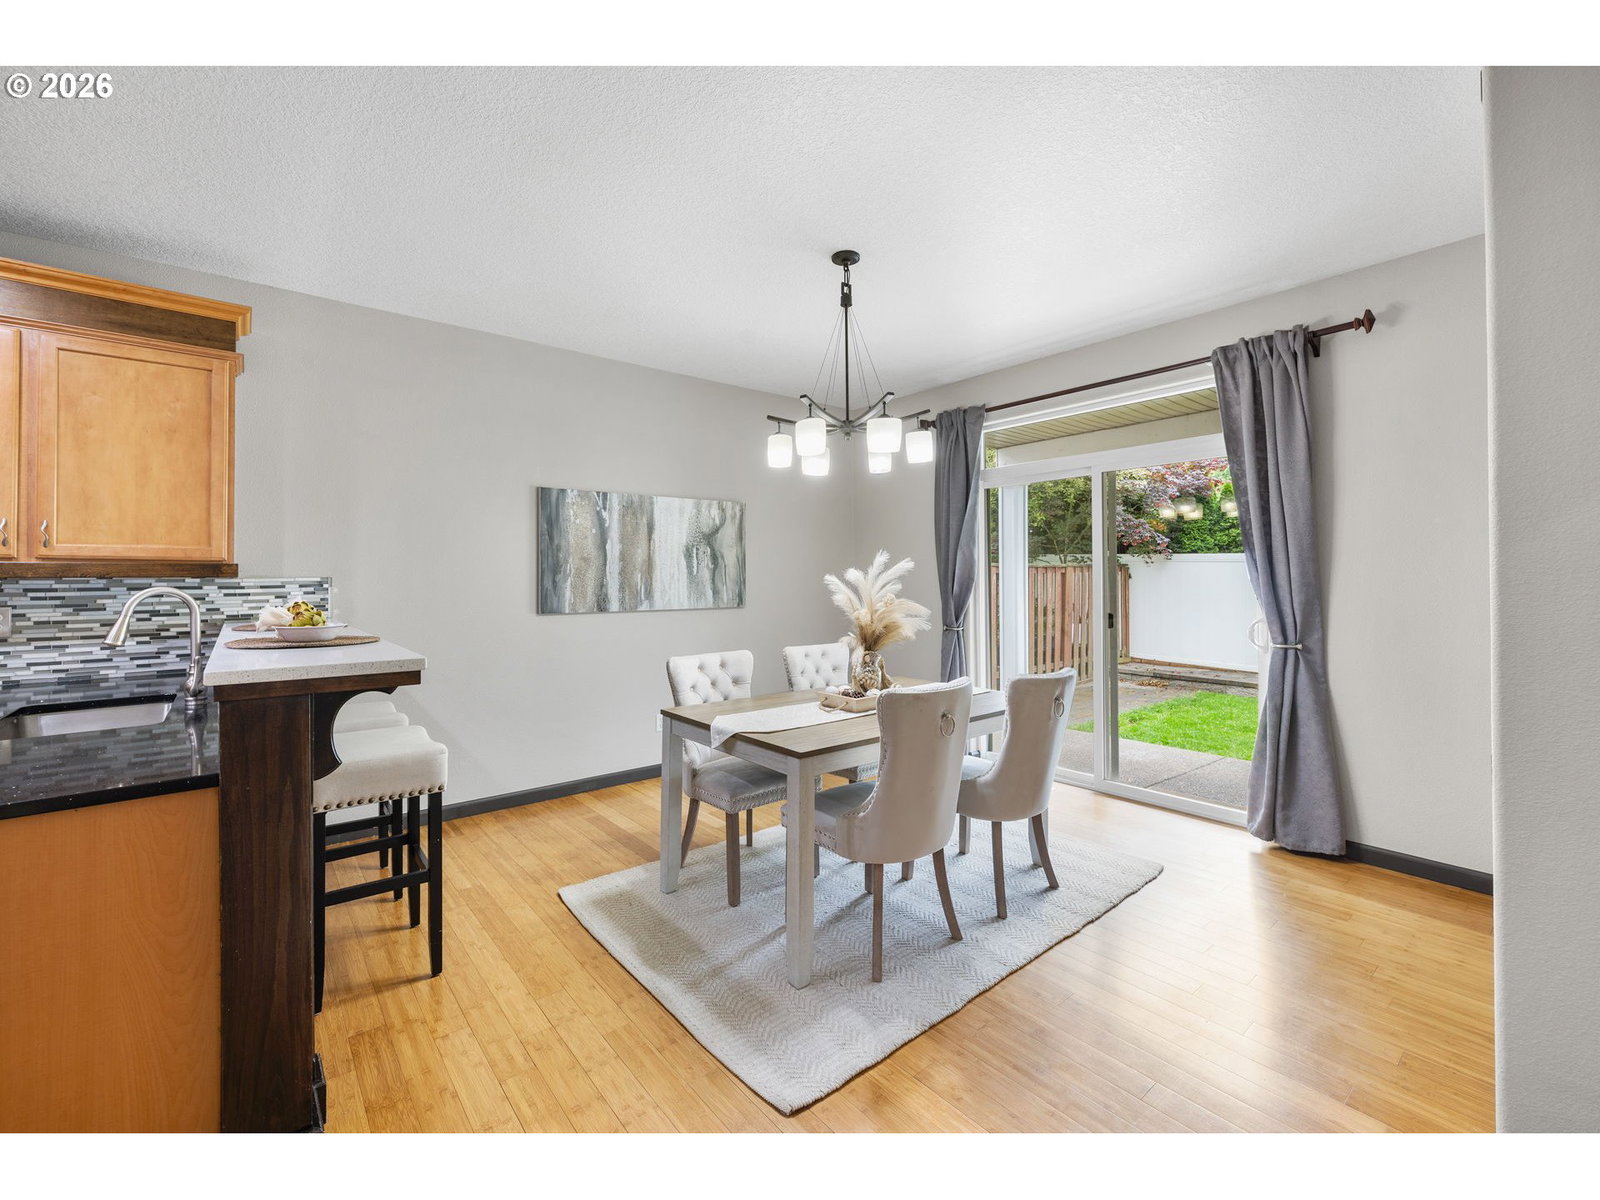
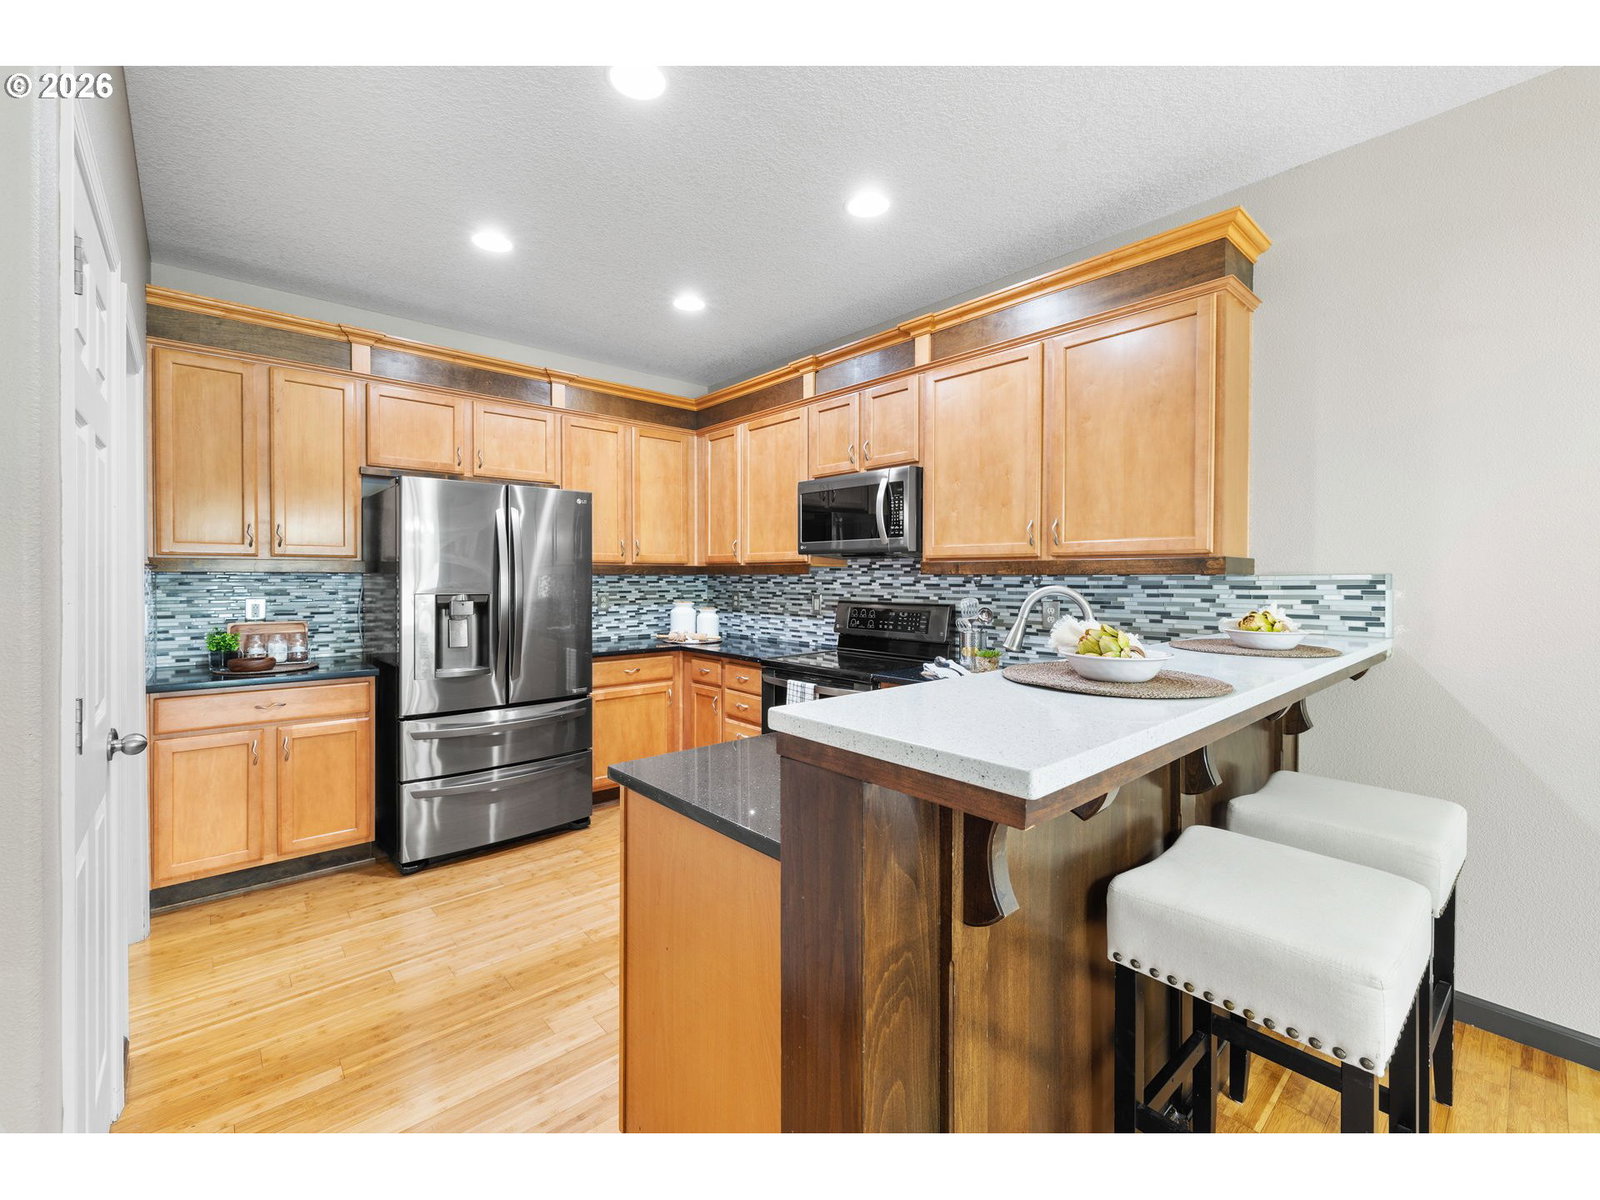
Thoughtfully designed and full of custom charm, this inviting two-story home offers comfortable living and stylish updates throughout. An open and airy floor plan with soaring ceilings creates a welcoming first impression, while large windows fill the home with natural light. The living room features a cozy fireplace with custom mantel, creating the perfect gathering space. The beautifully appointed kitchen offers quartz countertops, tile backsplash, stainless steel appliances, pantry, breakfast bar, and dining area with slider to the backyard. Bamboo flooring adds warmth and character throughout the main level, while the laundry room includes a washer and dryer for added convenience. Upstairs, enjoy a spacious family room complete with surround sound, perfect for movie nights, gaming, or entertaining. The primary suite features a private bath and walk-in closet, while two additional bedrooms offer ceiling fans and new carpet throughout the upper level. Outside, relax under the covered patio overlooking the fully fenced backyard with room for pets, play, and outdoor enjoyment. A welcoming covered front porch, nearby neighborhood park, shopping, dining, transit, and everyday conveniences complete this wonderful place to call home. ***Bonus! Seller to replace roof prior to the closing***
/u.realgeeks.media/housesofportland/PPG_Logo.png)
Additional Information
- Tax Amount
- $4,582
- Stories
- 2
- High School
- Reynolds
- Elementary School
- Woodland
- Middle School
- Walt Morey
- Fireplaces Total
- 1
- Garage Spaces
- 2
- Garage Type
- Attached
- Hoa Fee
- $264
- Hoa Payment Freq
- Quarterly
- Acres
- 0.08
- Living Area
- 2,001
- Stories
- 2
- Property Type
- Single Family Residence
- Year Built
- 2006
- Accessibility Features
- Garage on Main
- Master Bedroom Level
- Upper
- Cooling Description
- Central Air
- Fireplace Description
- Gas
- Fuel Description
- Gas
- Heating Description
- Forced Air
- Hot Water Description
- Gas
- Exterior Description
- Vinyl Siding
- Roof Type
- Composition
- Sewer Description
- Public Sewer
- Style
- 2 Story, Traditional
- View
- Park/Greenbelt, Territorial, Trees/Woods
- Parking
- Driveway, On Street
- Parking Description
- Driveway, On Street
- C Cand Ryn
- Yes
- Road Surface
- Paved
- Exterior Features
- Covered Patio, Fenced, Porch, Yard
- Interior Features
- Ceiling Fan(s), Engineered Bamboo, High Ceilings, High Speed Internet, Laundry, Quartz, Sound System, Vaulted Ceiling(s), Wall to Wall Carpet, Washer/Dryer
- Kitchen Appliances
- Dishwasher, Disposal, Free-Standing Range, Free-Standing Refrigerator, Microwave, Pantry, Quartz, Stainless Steel Appliance(s), Tile
Mortgage Calculator
Listing courtesy of MORE Realty.
 The content relating to real estate for sale on this site comes in part from the IDX program of the RMLS of Portland, Oregon. Real Estate listings held by brokerage firms other than this firm are marked with the RMLS logo, and detailed information about these properties include the name of the listing's broker. Listing content is copyright © 2026 RMLS of Portland, Oregon. All information provided is deemed reliable but is not guaranteed and should be independently verified. This content last updated on . Some properties which appear for sale on this web site may subsequently have sold or may no longer be available.