16710 SE SUNNYSIDE RD, Clackamas, OR 97015
- $1,060,000
- 3
- BD
- 2
- BA
- 2,040
- SqFt




- List Price
- $1,060,000
- Price Change
- ▼ $40,000 1785032624
- Days on Market
- 44
- Status
- ACTIVE
- MLS#
- 179528606
- Bedrooms
- 3
- Bathrooms
- 2
- Living Area
- 2,040
- Lot Size
- 1 to 2.99 Acres
- Region
- Milwaukie, Gladstone, Happy Valley, Clckmas, Dmscus, Estacada
Property Description
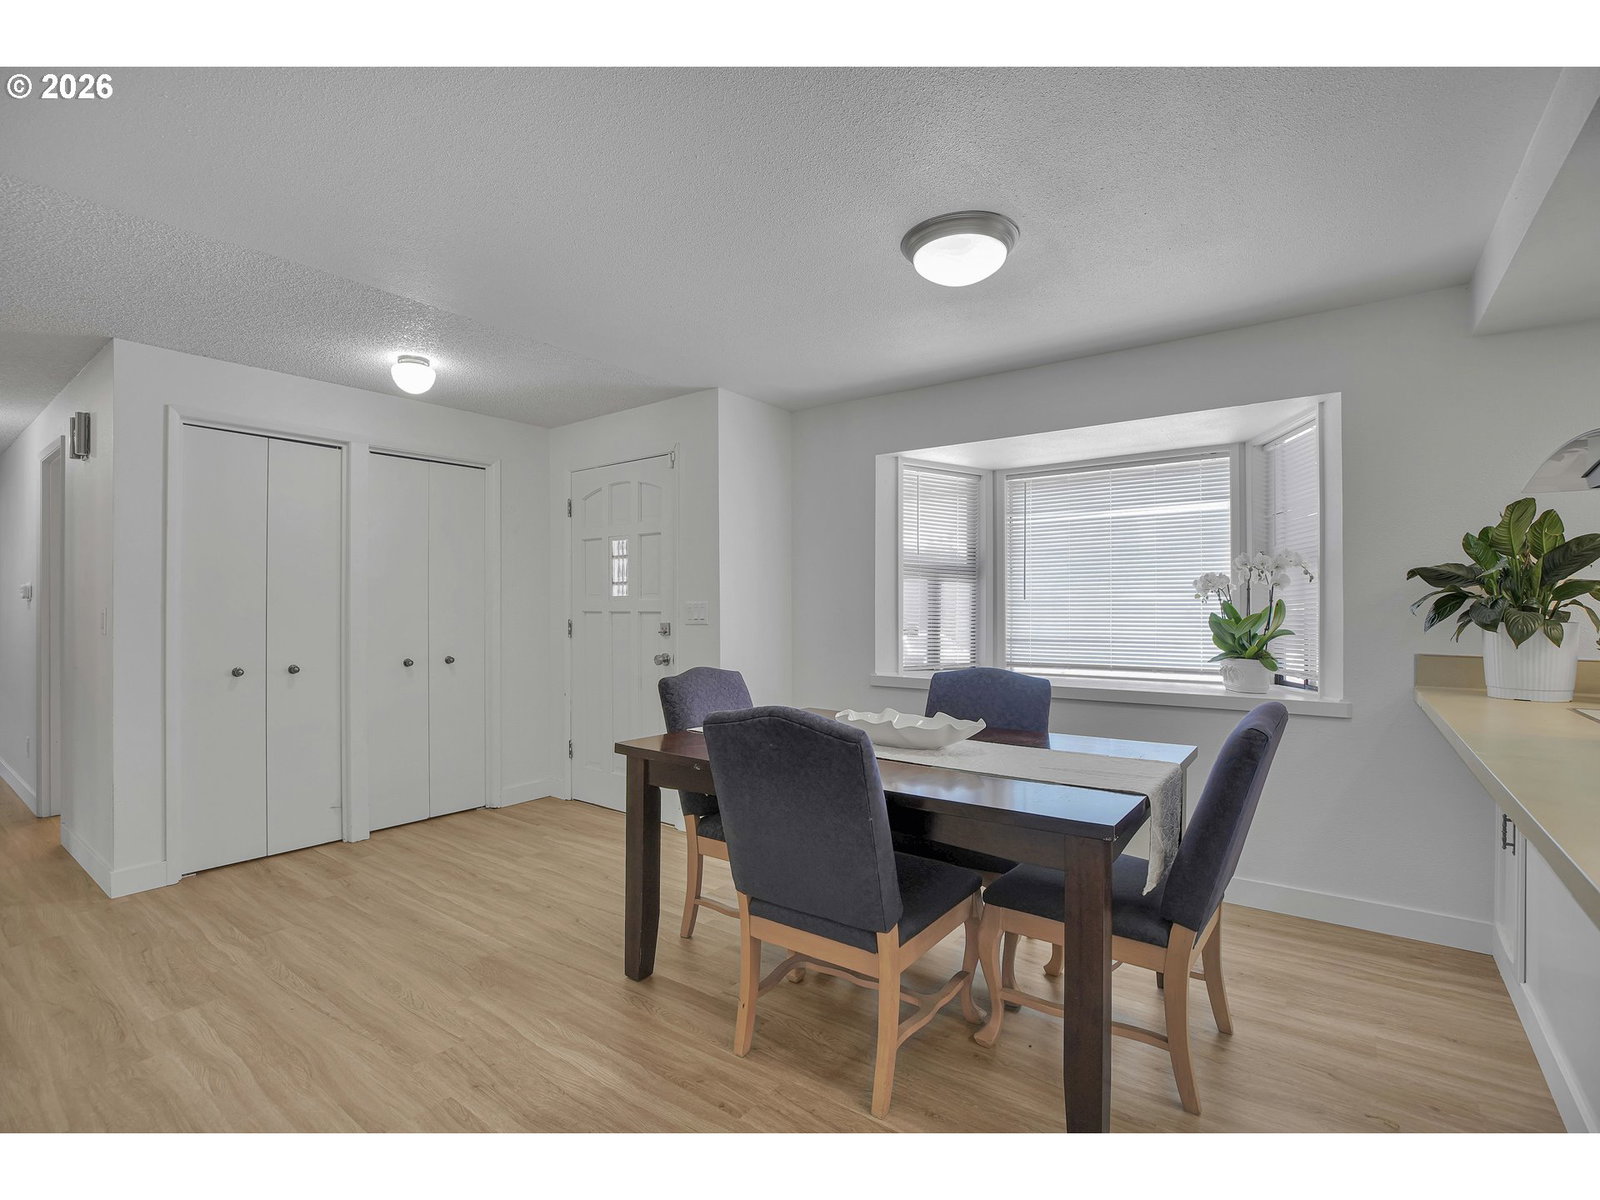
Private acreage. Extensive updates. Exceptional future potential. Rarely does a property offer this unique combination of acreage, updates, location, and future potential. Situated on approximately 1.78 private acres in the heart of Happy Valley, this beautifully updated single-level home features 2,040 square feet, 3 bedrooms, and 2 bathrooms, providing comfortable living today with exciting possibilities for tomorrow.Thoughtfully improved throughout, the home includes updates to the roof system, crawlspace, heating and cooling systems, and interior finishes, allowing the next owner to move in with confidence. Surrounded by mature trees and territorial views, the property offers a peaceful, private setting just minutes from shopping, dining, schools, and major commuter routes.Adding significant long-term value, the property is zoned MCC (Mixed Commercial Center District), a designation intended to support neighborhood-serving commercial, mixed-use, residential, and civic development within the East Happy Valley Comprehensive Plan area. Whether you're seeking a private estate, a strategic land investment, or a property with future development potential, this exceptional offering presents a rare opportunity in one of the area's most desirable and rapidly evolving locations. Buyer to perform all due diligence regarding permitted uses and future development potential.
/u.realgeeks.media/housesofportland/PPG_Logo.png)
Additional Information
- Tax Amount
- $9,594
- Stories
- 1
- High School
- Adrienne Nelson
- Elementary School
- BeatriceCannady
- Middle School
- Happy Valley
- Garage Spaces
- 2
- Garage Type
- Attached
- Acres
- 1.78
- Living Area
- 2,040
- Stories
- 1
- Property Type
- Single Family Residence
- Year Built
- 1976
- Accessibility Features
- Garage on Main, Ground Level, Main Floor Bedroom w/Bath, One Level
- Master Bedroom Level
- Main
- Cooling Description
- Central Air
- Fuel Description
- Electricity
- Heating Description
- Forced Air
- Hot Water Description
- Electricity
- Exterior Description
- Panel, Plywood
- Roof Type
- Composition
- Sewer Description
- Septic Tank
- Style
- 1 Story
- Parking
- Driveway
- Parking Description
- Driveway
- Road Surface
- Paved
- Exterior Features
- Deck, Fenced, Raised Beds, Yard
- Interior Features
- Ceiling Fan(s), Laminate Flooring, Laundry
- Kitchen Appliances
- Dishwasher, Down Draft, Pantry, Stainless Steel Appliance(s)
Mortgage Calculator
Listing courtesy of MORE Realty.
 The content relating to real estate for sale on this site comes in part from the IDX program of the RMLS of Portland, Oregon. Real Estate listings held by brokerage firms other than this firm are marked with the RMLS logo, and detailed information about these properties include the name of the listing's broker. Listing content is copyright © 2026 RMLS of Portland, Oregon. All information provided is deemed reliable but is not guaranteed and should be independently verified. This content last updated on . Some properties which appear for sale on this web site may subsequently have sold or may no longer be available.