16668 SW Gypsum TER, King City, OR 97140
- $404,990
- 2
- BD
- 2
- BA
- 1,208
- SqFt




- List Price
- $404,990
- Days on Market
- 11
- Status
- ACTIVE
- MLS#
- 251546335
- Bedrooms
- 2
- Bathrooms
- 2
- Living Area
- 1,208
- Lot Size
- 0K to 2, 999 SqFt
- Region
- Tigard, Tualatin, Sherwood, Wilsonville
Property Description
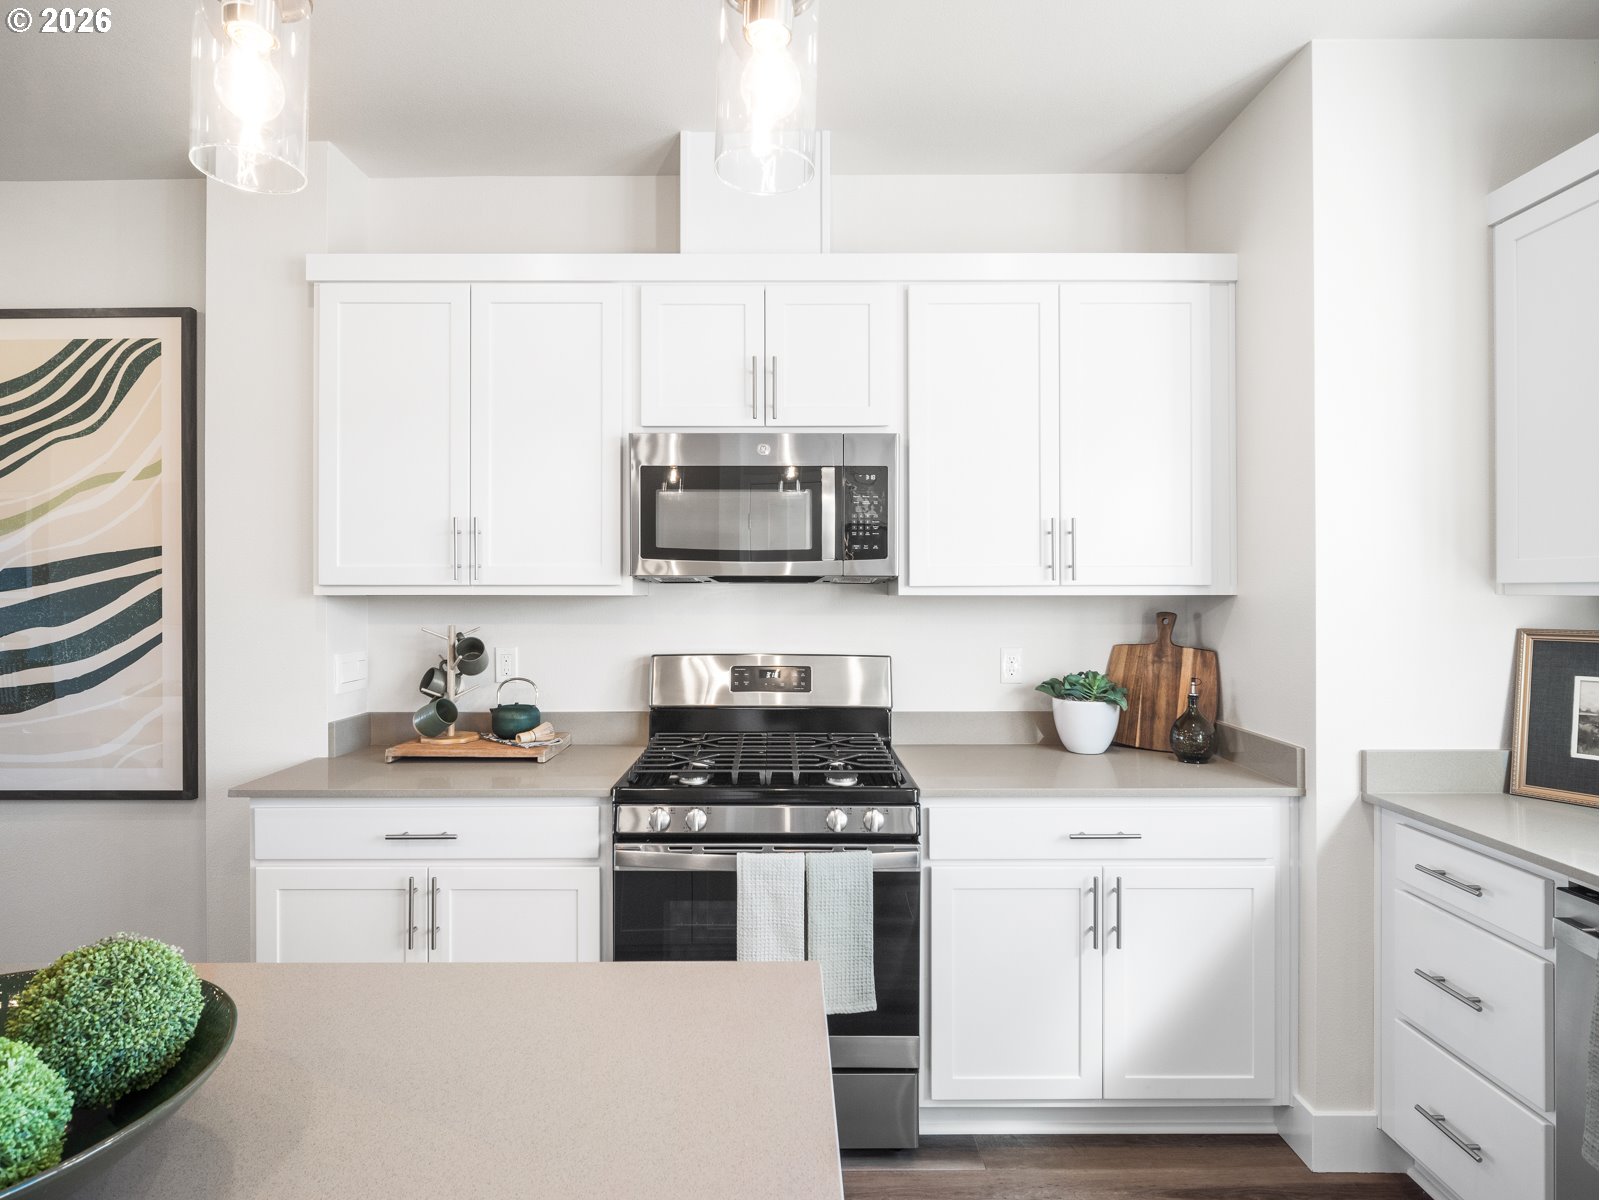
INTERIOR PHOTOS OF MODEL. Discover Kingston Terrace, a vibrant new community designed for connection and convenience, with planned parks, walking trails, and future retail. This beautifully appointed three-level townhome offers 9ft ceilings on main floor, 2 bedrooms and 2 bathrooms, with an open-concept main level that seamlessly blends the living, dining, and kitchen areas. The kitchen features quartz countertops, a spacious island, and opens to a balcony—perfect for morning coffee or evening relaxation. Covered front porch too! The home also includes a two-car tandem garage with extra space for added storage.Kingston Terrace is King City's newest master plan community. Located in a vibrant community with future retail, parks, walking trails, and a pickleball court. Experience modern comfort in a thoughtfully planned neighborhood. Minutes to Progress Ridge & Freeway access. Ask about special financing options with the use of our preferred lender. Exterior of actual home, and interior Photos of model home.
/u.realgeeks.media/housesofportland/PPG_Logo.png)
Additional Information
- Tax Amount
- $4,500
- Stories
- 3
- High School
- Tualatin
- Elementary School
- Deer Creek
- Middle School
- Twality
- Fireplaces Total
- 1
- Garage Spaces
- 2
- Garage Type
- Attached, Extra Deep, Tandem
- Hoa Fee
- $186
- Hoa Payment Freq
- Monthly
- Living Area
- 1,208
- Stories
- 3
- Subdivision
- KINGSTON TERRACE
- Property Type
- Attached
- Year Built
- 2026
- Master Bedroom Level
- Upper
- Cooling Description
- Air Conditioning Ready
- Fireplace Description
- Gas
- Fuel Description
- Gas
- Heating Description
- Forced Air - 90%
- Hot Water Description
- Electricity
- Exterior Description
- Cement Siding
- Roof Type
- Composition
- Sewer Description
- Public Sewer
- Style
- Townhouse
- View
- Park/Greenbelt
- Parking
- Driveway
- Parking Description
- Driveway
- C Cand Ryn
- Yes
- Road Surface
- Paved
Mortgage Calculator
Listing courtesy of TNHC Oregon Realty LLC.
 The content relating to real estate for sale on this site comes in part from the IDX program of the RMLS of Portland, Oregon. Real Estate listings held by brokerage firms other than this firm are marked with the RMLS logo, and detailed information about these properties include the name of the listing's broker. Listing content is copyright © 2026 RMLS of Portland, Oregon. All information provided is deemed reliable but is not guaranteed and should be independently verified. This content last updated on . Some properties which appear for sale on this web site may subsequently have sold or may no longer be available.