38475 MAPLE ST, Sandy, OR 97055
- $619,999
- 3
- BD
- 2
- BA
- 2,435
- SqFt




- List Price
- $619,999
- Price Change
- ▼ $5,000 1788599384
- Days on Market
- 34
- Status
- ACTIVE
- MLS#
- 255190805
- Bedrooms
- 3
- Bathrooms
- 2
- Living Area
- 2,435
- Lot Size
- 7, 000 to 9, 999 SqFt
- Region
- Gresham, Sandy, Troutdale, Corbett
Property Description
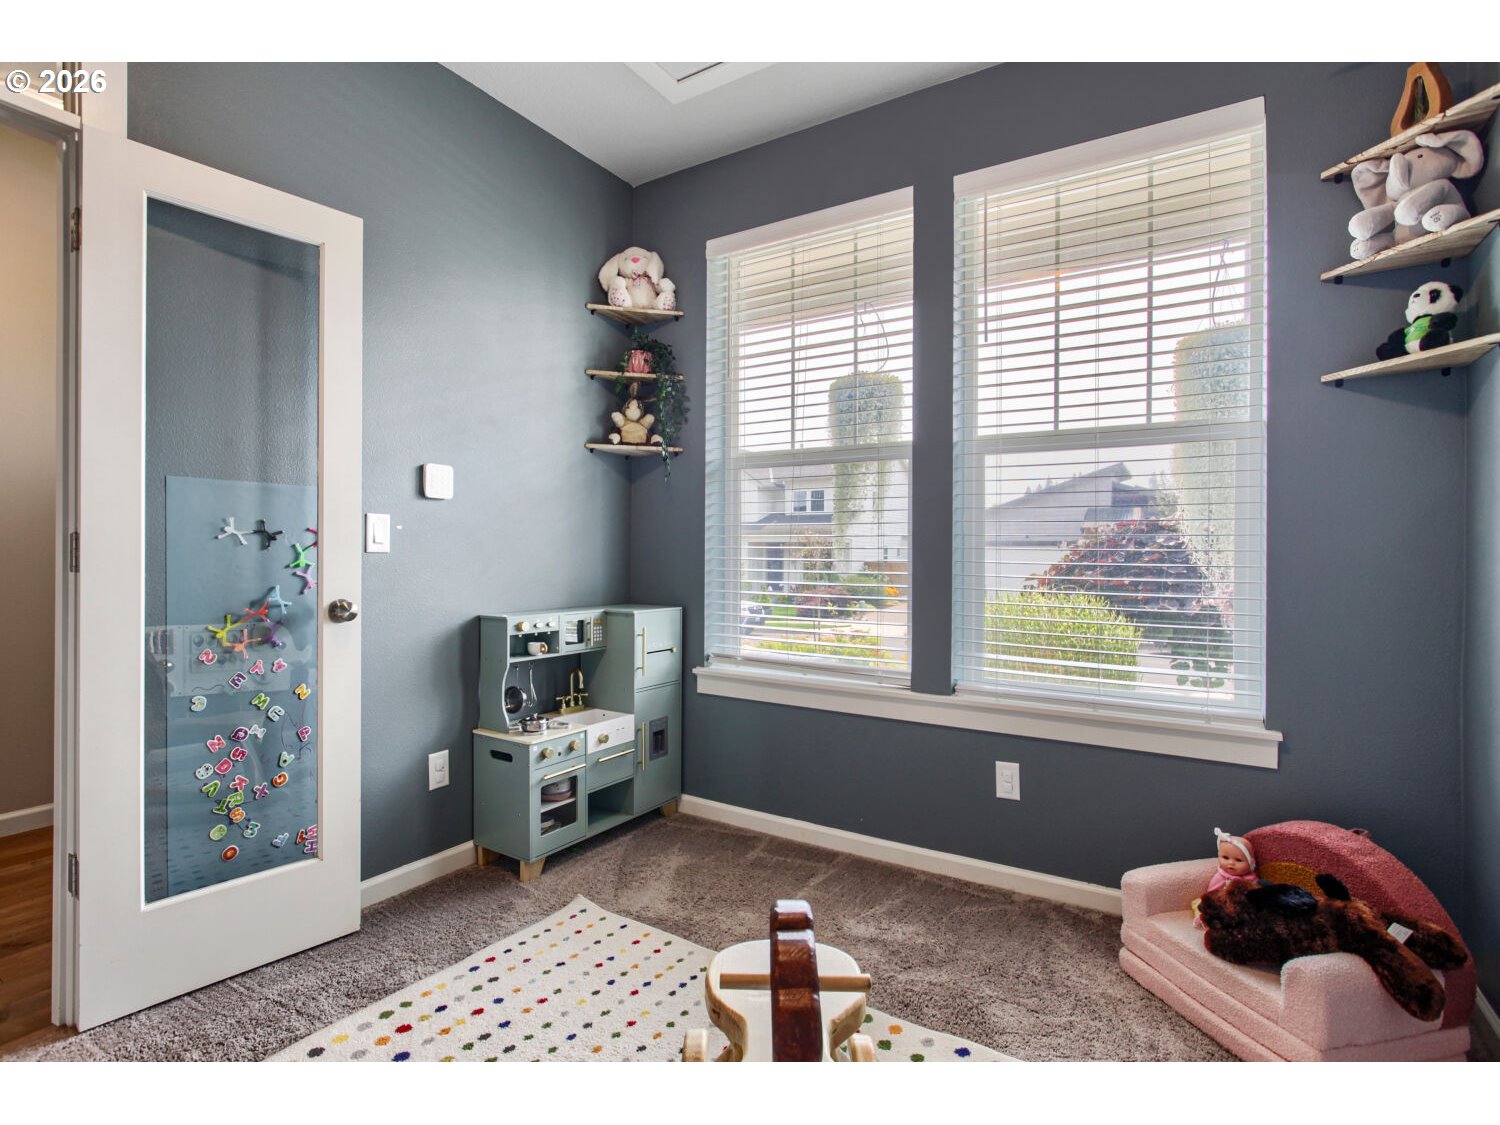
Rare assumable loan opportunity at approximately 3.0% interest rate! Qualified buyers may have the opportunity to assume the seller’s existing loan, subject to lender approval and applicable loan requirements. Ask your agent for details.Welcome to this beautiful 2 story craftsman in the desirable Marshall Ridge neighborhood of Sandy. Designed with both comfort and functionality in mind, this home features a bright, open-concept layout that makes everyday living and entertaining effortless. The spacious kitchen flows seamlessly into the dining and living areas, creating a warm and inviting gathering space. Upstairs, you’ll find a large bonus room that offers endless possibilities—whether you need an extra bedroom, playroom, home office, or second living area. The main level primary suite includes a generous walk-in closet with full built-ins and vanity, just off of the ensuite.Step out side onto the deck, perfect for summer barbecues, taking in beautiful sunsets and enjoying relaxing evenings. The fully landscaped backyard is the perfect place for pets and kids to play. Featuring extensive pavers, large dog run and raised cedar planter beds. Located in the same neighborhood as Bornstedt Park and splash pad, just a short drive to all of the Mt. Hood outdoor fun and adventure. This one shouldn’t be missed!
/u.realgeeks.media/housesofportland/PPG_Logo.png)
Additional Information
- Tax Amount
- $5,635
- Stories
- 2
- High School
- Sandy
- Elementary School
- Firwood
- Middle School
- Cedar Ridge
- Fireplaces Total
- 1
- Garage Spaces
- 2
- Garage Type
- Attached
- Hoa Fee
- $150
- Hoa Payment Freq
- Annually
- Acres
- 0.17
- Living Area
- 2,435
- Stories
- 2
- Subdivision
- Marshall Ridge
- Property Type
- Single Family Residence
- Year Built
- 2021
- Accessibility Features
- Garage on Main, Main Floor Bedroom w/Bath, Utility Room On Main
- Master Bedroom Level
- Main
- Cooling Description
- Central Air, EnergyStar Air Conditioning
- Fireplace Description
- Gas
- Fuel Description
- Electricity, Gas
- Heating Description
- Forced Air
- Hot Water Description
- Tankless
- Exterior Description
- Board & Batten Siding, Cement Siding
- Roof Type
- Composition, Shingle
- Sewer Description
- Public Sewer
- Style
- 2 Story, Craftsman
- Parking
- Driveway
- Security Or Entry
- Security System
- Parking Description
- Driveway
- C Cand Ryn
- Yes
- Road Surface
- Paved
- Exterior Features
- Deck, Dog Run, Fenced, Porch, Raised Beds, Yard
- Interior Features
- Ceiling Fan(s), Granite, High Ceilings, High Speed Internet, Laminate Flooring, Laundry, Tile Floor
- Kitchen Appliances
- Convection Oven, Dishwasher, Disposal, ENERGY STAR Qualified Appliances, Free-Standing Gas Range, Free-Standing Refrigerator, Granite, Island, Microwave, Pantry
Mortgage Calculator
Listing courtesy of Premiere Property Group, LLC.
 The content relating to real estate for sale on this site comes in part from the IDX program of the RMLS of Portland, Oregon. Real Estate listings held by brokerage firms other than this firm are marked with the RMLS logo, and detailed information about these properties include the name of the listing's broker. Listing content is copyright © 2026 RMLS of Portland, Oregon. All information provided is deemed reliable but is not guaranteed and should be independently verified. This content last updated on . Some properties which appear for sale on this web site may subsequently have sold or may no longer be available.