2133 SW TAYLORS FERRY RD, Portland, OR 97219
- $649,999
- 4
- BD
- 2
- BA
- 2,402
- SqFt





- List Price
- $649,999
- Price Change
- ▲ $99 1787357236
- Days on Market
- 47
- Status
- ACTIVE
- MLS#
- 310582838
- Bedrooms
- 4
- Bathrooms
- 2
- Living Area
- 2,402
- Lot Size
- 10, 000 to 14, 999 SqFt
- Region
- Portland NW/ SW/ S, Raleigh Hills
Property Description
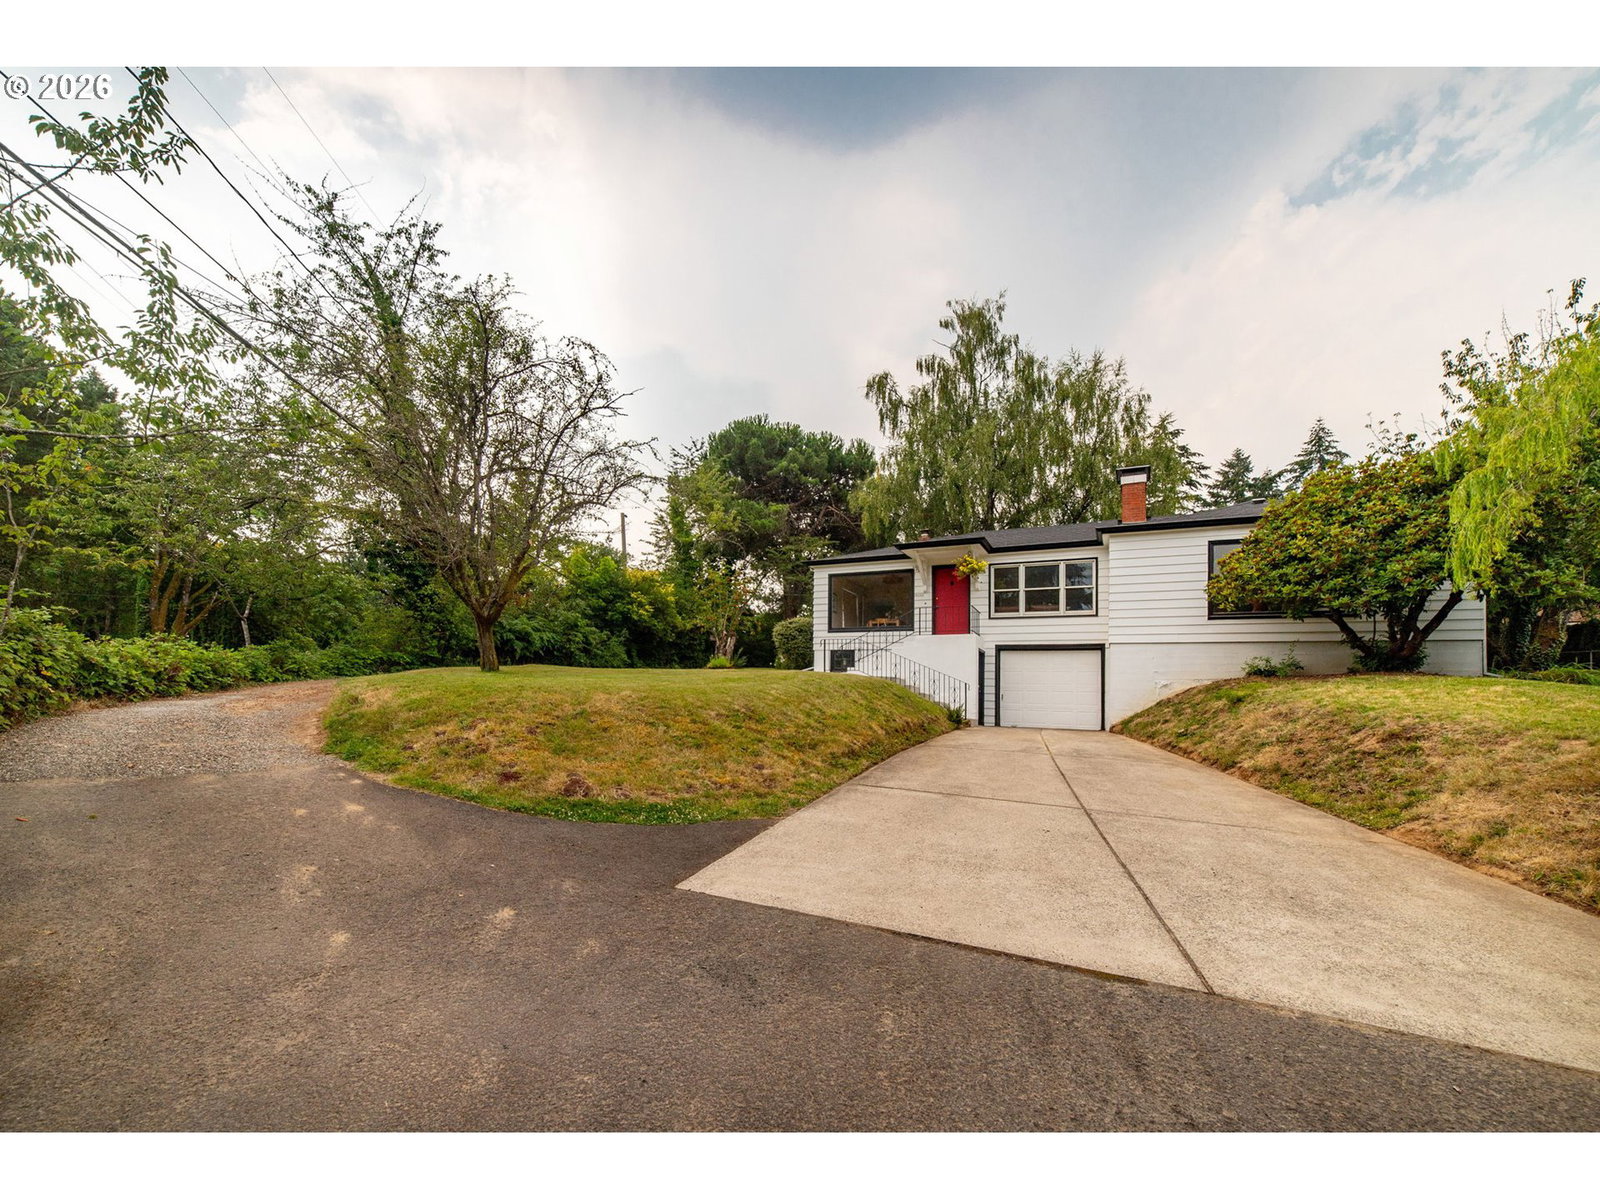
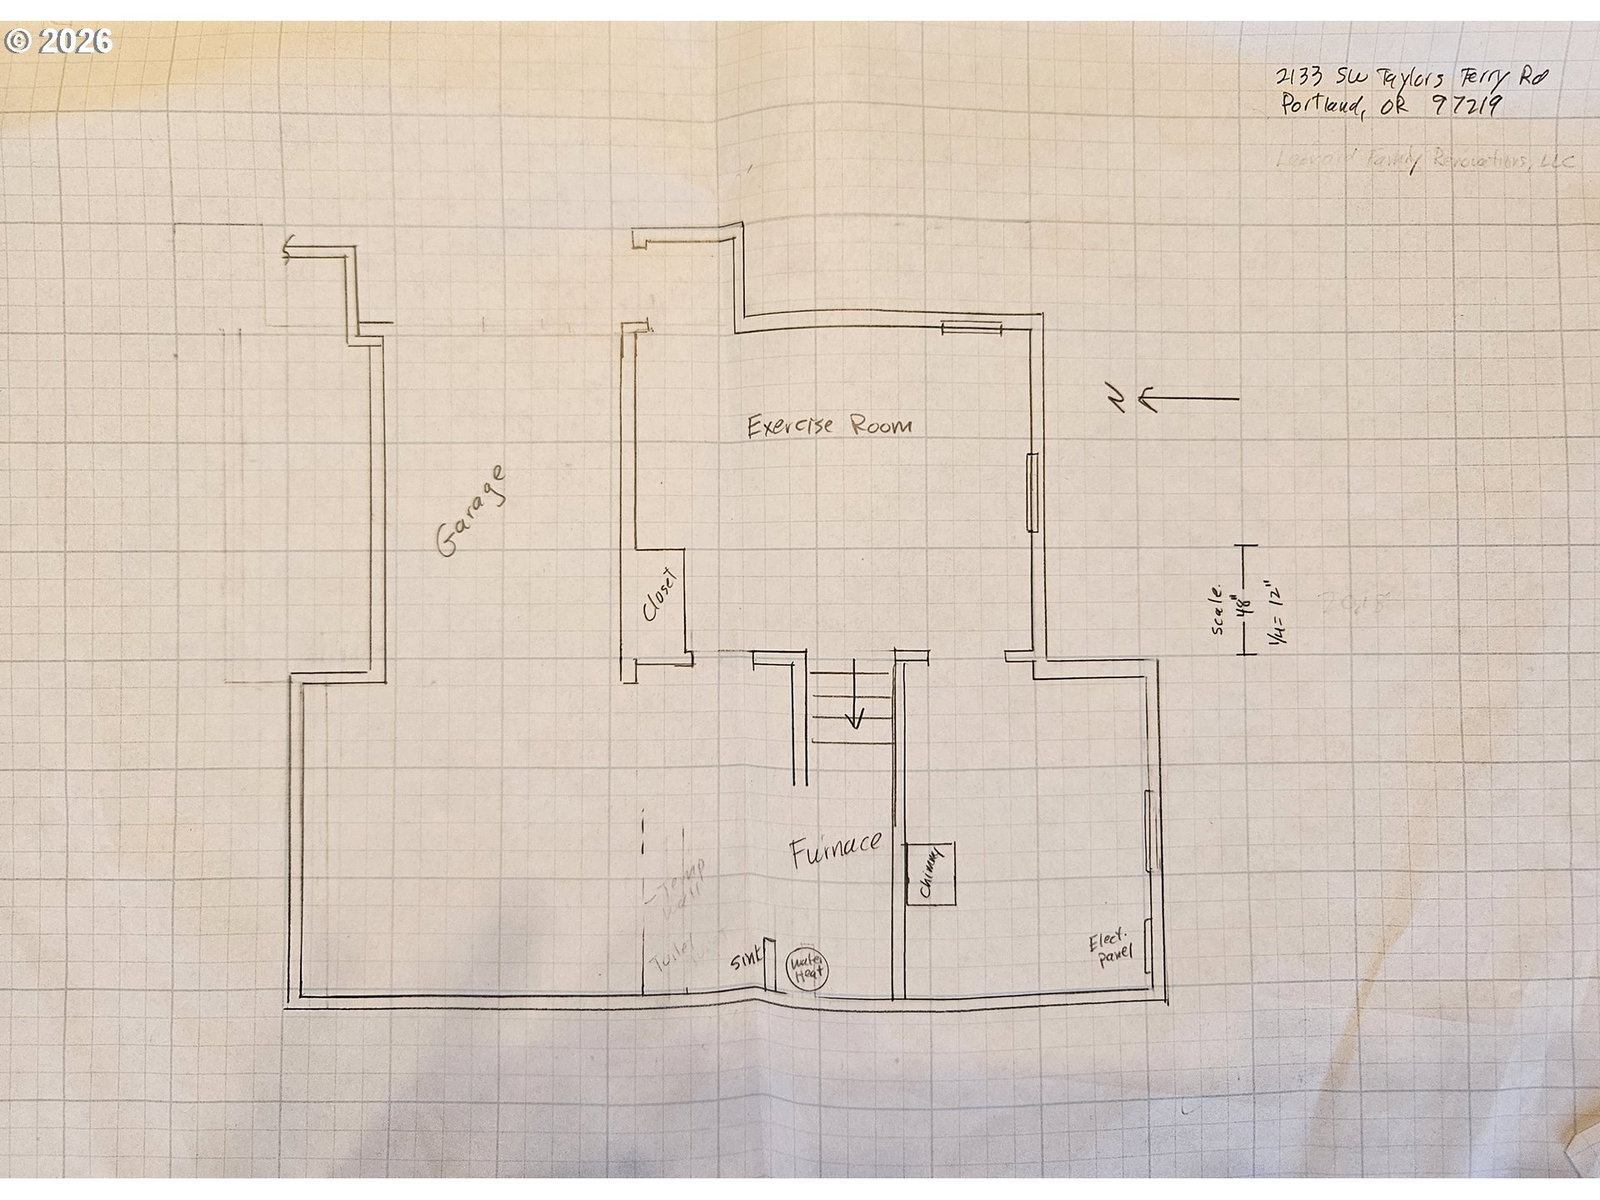
Lovingly refreshed and restored, this warm and spacious house is ready to become your dream home. A stunning mix of original character and modern updates, this place shines with beautifully refinished hardwood floors, built-in features and abundant natural light. An extensive list of recent improvements (see the attached flyer) provides peace of mind and means this home is ready for you to move in and spend your time (and money) your way. Major updates include a brand new roof, completely remodeled kitchen all new appliances and custom cabinets, bathrooms, and laundry room, a new heating and cooling system, new flooring, interior and exterior paint, updated electrical and plumbing, and so much more! The flexible floor plan includes 4 bedrooms, 2 baths, a mud/laundry room, office and a full basement with outstanding potential for additional finished living space. Situated on a generous quarter-acre lot, the partially-fenced property offers ample room for peaceful enjoyment of this natural oasis; take a look at the attached list of beautiful plants, fruit and flowers you'll get to enjoy! This home is tucked away atop a hill that rises above a sleepy 15mph bend of Taylors Ferry; no worries about road-noise here! The 2 extra-long driveways offer easy entry and exit, the ability to turn around and more than 4 additional off-street parking spots for all of your guests.With a quick commute to Lewis & Clark and OHSU, this could also be a stellar income-earning rental property!The neighborhood abounds with endless amenities. A stone's throw from Multnomah Village, there is also easy access to I-5, downtown Portland, Marshall Park, neighborhood trails, shopping, and dining and even a quick walk to a yoga studio!Get ready to live the dream.
/u.realgeeks.media/housesofportland/PPG_Logo.png)
Additional Information
- Tax Amount
- $7,188
- Stories
- 2
- High School
- Ida B Wells
- Elementary School
- Capitol Hill
- Middle School
- Jackson
- Fireplaces Total
- 1
- Garage Spaces
- 1
- Garage Type
- Attached, Extra Deep
- Acres
- 0.28
- Living Area
- 2,402
- Stories
- 2
- Subdivision
- MARKHAM
- Property Type
- Single Family Residence
- Year Built
- 1950
- Accessibility Features
- Utility Room On Main, Walk-in Shower
- Master Bedroom Level
- Main
- Cooling Description
- Central Air
- Fireplace Description
- Wood Burning
- Fuel Description
- Electricity
- Heating Description
- Heat Pump
- Hot Water Description
- Electricity, Tank
- Exterior Description
- Wood Siding
- Roof Type
- Composition
- Sewer Description
- Public Sewer
- Style
- 2 Story
- View
- Trees/Woods
- Parking
- Driveway, Off Street
- Parking Description
- Driveway, Off Street
- Road Surface
- Paved
- Exterior Features
- RV Parking, Yard
- Interior Features
- Dual Flush Toilet, Hardwood Floors, Laundry, Luxury Vinyl Tile, Quartz
- Kitchen Appliances
- Built-in Range, Convection Oven, Free-Standing Refrigerator, Induction Cooktop, Microwave, Quartz
Mortgage Calculator
Listing courtesy of Windermere Realty Trust.
 The content relating to real estate for sale on this site comes in part from the IDX program of the RMLS of Portland, Oregon. Real Estate listings held by brokerage firms other than this firm are marked with the RMLS logo, and detailed information about these properties include the name of the listing's broker. Listing content is copyright © 2026 RMLS of Portland, Oregon. All information provided is deemed reliable but is not guaranteed and should be independently verified. This content last updated on . Some properties which appear for sale on this web site may subsequently have sold or may no longer be available.