2136 5TH AVE, West Linn, OR 97068
- $1,115,000
- 4
- BD
- 3
- BA
- 2,737
- SqFt



- List Price
- $1,115,000
- Days on Market
- 7
- Status
- ACTIVE
- MLS#
- 316423068
- Bedrooms
- 4
- Bathrooms
- 3
- Living Area
- 2,737
- Lot Size
- 5, 000 to 6, 999 SqFt
- Region
- Lake Oswego, West Linn
Property Description
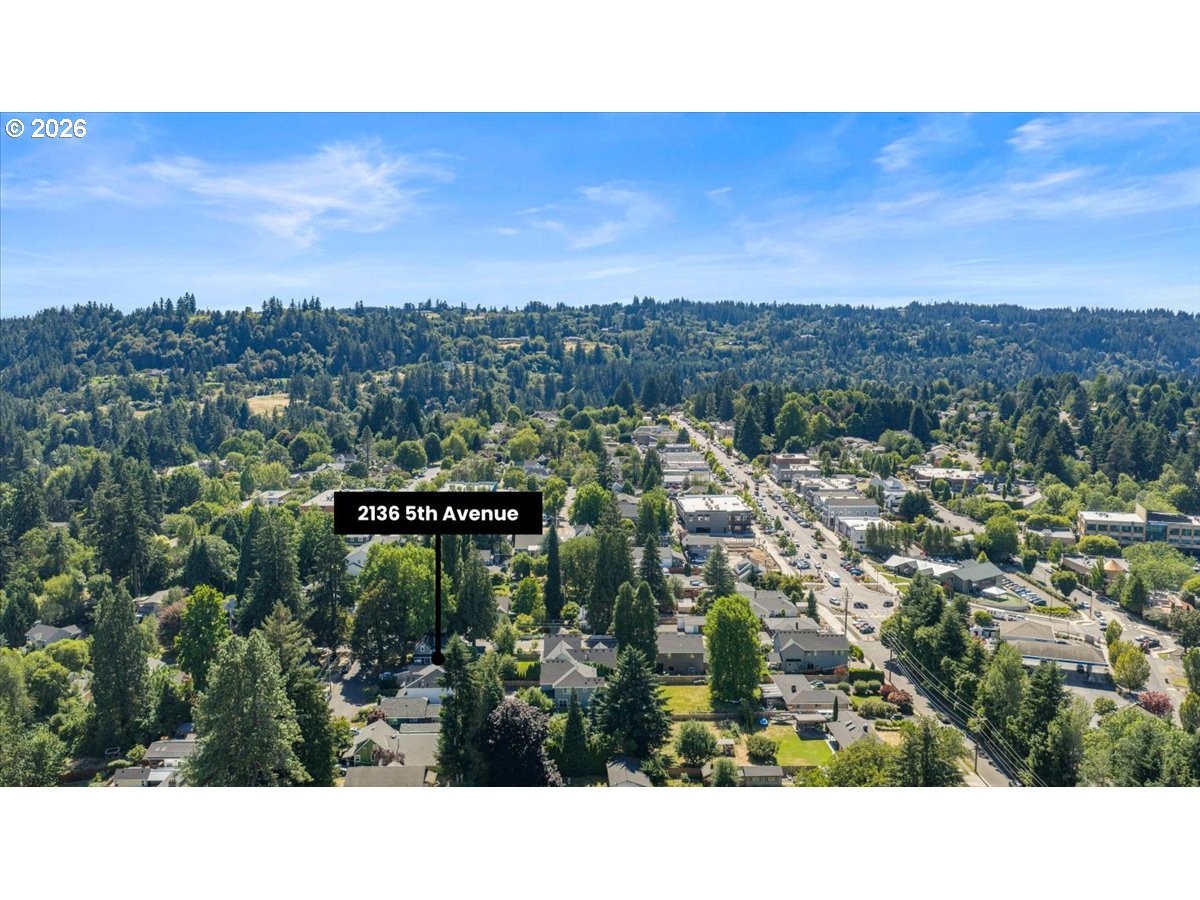
Located in the heart of West Linn's sought-after Willamette neighborhood, this stylish custom home offers timeless style and an exceptional walkable lifestyle just blocks from charming downtown Willamette. Enjoy boutiques, restaurants, coffee shops, food carts, Willamette Park with a boat launch, and a beloved neighborhood elementary school, all just moments from your front door.The light-filled main level features a private home office with custom built-ins, high ceilings, and an inviting great room designed for everyday living and entertaining. The chef's kitchen showcases stunning new quartz countertops with a full-height quartz backsplash, a dramatic waterfall island, stainless appliances, abundant storage, and seamless flow to the living and dining spaces.Upstairs offers four light-filled bedrooms, with two Ensuite bedrooms, an additional full bath, and a conveniently located laundry room. The spacious primary suite is a true retreat with a spa-inspired bathroom featuring a soaking tub, dual vanities, a Moen dual-control rain shower with handheld and heated towel bar. Outdoor living is equally impressive with beautifully landscaped grounds, a gazebo, newer paver patio, a Rain Bird Wi-Fi irrigation system and a new artisan-crafted garden gate. Additional upgrades include newer carpet, custom Roman shades from The Shade Store (2026), newer air conditioning, a tankless water heater, and wired for EV charger.Located on a flat, walkable street with quick access to I-205, top-rated West Linn schools, parks, and the vibrant Willamette district, this move-in ready custom home offers the perfect combination of luxury, convenience, and community.
/u.realgeeks.media/housesofportland/PPG_Logo.png)
Additional Information
- Tax Amount
- $7,991
- Stories
- 2
- High School
- West Linn
- Elementary School
- Willamette
- Middle School
- Athey Creek
- Fireplaces Total
- 1
- Garage Spaces
- 2
- Garage Type
- Attached
- Acres
- 0.14
- Living Area
- 2,737
- Stories
- 2
- Property Type
- Single Family Residence
- Year Built
- 2017
- Master Bedroom Level
- Upper
- Cooling Description
- Central Air
- Fireplace Description
- Gas
- Fuel Description
- Electricity, Gas
- Heating Description
- Forced Air - 90%
- Hot Water Description
- Gas, Tankless
- Exterior Description
- Cement Siding, Stone
- Roof Type
- Composition
- Sewer Description
- Public Sewer
- Style
- Traditional
- Parking
- Driveway, On Street
- Parking Description
- Driveway, On Street
- Road Surface
- Paved
- Exterior Features
- Covered Patio, Fenced, Gazebo, Porch, Sprinkler, Yard
- Interior Features
- Garage Door Opener, High Ceilings, Laminate Flooring, Quartz, Wall to Wall Carpet
- Kitchen Appliances
- Dishwasher, Disposal, Induction Cooktop, Island, Microwave, Pantry, Plumbed For Ice Maker, Quartz, Solid Surface Countertop, Stainless Steel Appliance(s)
Mortgage Calculator
Listing courtesy of Eleete Real Estate.
 The content relating to real estate for sale on this site comes in part from the IDX program of the RMLS of Portland, Oregon. Real Estate listings held by brokerage firms other than this firm are marked with the RMLS logo, and detailed information about these properties include the name of the listing's broker. Listing content is copyright © 2026 RMLS of Portland, Oregon. All information provided is deemed reliable but is not guaranteed and should be independently verified. This content last updated on . Some properties which appear for sale on this web site may subsequently have sold or may no longer be available.