7382 SE Treeline ST, Hillsboro, OR 97123
- $861,400
- 4
- BD
- 2
- BA
- 2,190
- SqFt




- List Price
- $861,400
- Days on Market
- 9
- Status
- ACTIVE
- MLS#
- 317749092
- Bedrooms
- 4
- Bathrooms
- 2
- Living Area
- 2,190
- Lot Size
- 5, 000 to 6, 999 SqFt
- Region
- Hillsboro, Forest Grove
Property Description
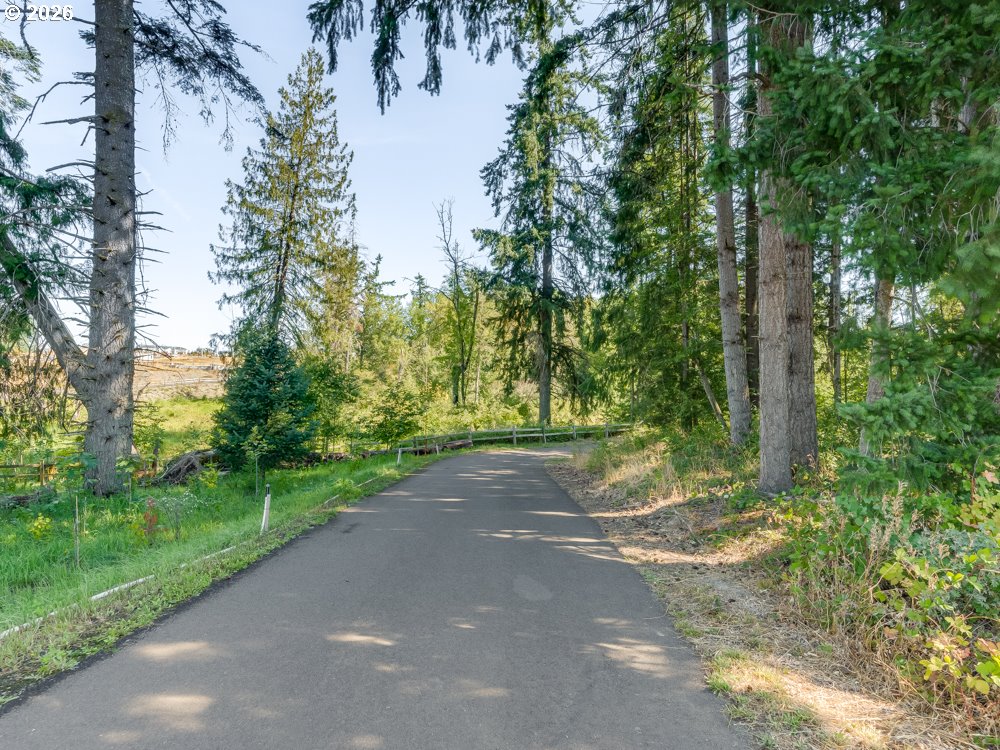
One level 3 car garage on a corner lot! Imagine watching the sunset from the covered outdoor living space in this Prairie single story Hillmont floor plan presented by Street of Dreams Award winner builder Pahlisch Homes. This 2,190 sq. ft. home will delight all the senses with the natural light in its beautiful spacious kitchen, dining and great room, ideal for entertaining. Relax in the gracious primary suite with generous walk-in closet, tiled walk-in shower and window lit soaking tub. Plenty of room with 3 additional large bedrooms. Enjoy ample space in the 3 car garage. Once you see all of the detail this home has to offer: from stainless steel appliances and quartz countertops to the coffered ceilings and mudroom, you'll find it is simply fabulous. Located just blocks from The Reserve Golf Course and the new Market of Choice, the community offers access to dog parks, walking trails, open green spaces, shopping, and dining. Whether you're commuting to Portland or planning a weekend escape to the Oregon Coast or wine country, this location provides exceptional convenience. This vibrant community also features neighborhood parks, scenic trails, sports courts, a splash pad, and a community pavilion with tables and benches—ideal for connecting with friends and neighbors. With close proximity to major employers, top-rated schools, and abundant recreational opportunities, this home offers the perfect blend of comfort, lifestyle, and location. Sales office onsite hours FRI-TUE 11-5pm at 7372 SE Benedict St. Hillsboro, OR 97123. Home Energy Score = 9
/u.realgeeks.media/housesofportland/PPG_Logo.png)
Additional Information
- Tax Amount
- $1,070
- Stories
- 1
- High School
- Hillsboro
- Elementary School
- Tamarack
- Middle School
- South Meadows
- Fireplaces Total
- 1
- Garage Spaces
- 3
- Garage Type
- Attached
- Hoa Fee
- $122
- Hoa Payment Freq
- Monthly
- Acres
- 0.16
- Living Area
- 2,190
- Stories
- 1
- Subdivision
- BUTTERNUT CREEK PHASE 13
- Property Type
- Single Family Residence
- Year Built
- 2026
- Accessibility Features
- Garage on Main, Main Floor Bedroom w/Bath, One Level, Walk-in Shower
- Master Bedroom Level
- Main
- Cooling Description
- Central Air
- Fireplace Description
- Gas
- Fuel Description
- Electricity, Gas
- Heating Description
- Forced Air - 95+%
- Hot Water Description
- Tankless
- Exterior Description
- Cement Siding
- Roof Type
- Composition
- Sewer Description
- Public Sewer
- Style
- 1 Story, Prairie
- Parking
- Driveway, On Street
- Parking Description
- Driveway, On Street
- C Cand Ryn
- Yes
- Road Surface
- Paved
- Exterior Features
- Covered Patio, Fenced, Patio, Public Road, Sprinkler, Yard
- Interior Features
- Ceiling Fan(s), Garage Door Opener, High Ceilings, Laminate Flooring, Luxury Vinyl Plank, Quartz, Soaking Tub, Sprinkler, Wall to Wall Carpet
- Kitchen Appliances
- Convection Oven, Dishwasher, Disposal, Free-Standing Gas Range, Free-Standing Range, Gas Appliances, Island, Microwave, Pantry, Plumbed For Ice Maker, Quartz, Solid Surface Countertop, Stainless Steel Appliance(s)
Mortgage Calculator
Listing courtesy of Pahlisch Real Estate Inc.
 The content relating to real estate for sale on this site comes in part from the IDX program of the RMLS of Portland, Oregon. Real Estate listings held by brokerage firms other than this firm are marked with the RMLS logo, and detailed information about these properties include the name of the listing's broker. Listing content is copyright © 2026 RMLS of Portland, Oregon. All information provided is deemed reliable but is not guaranteed and should be independently verified. This content last updated on . Some properties which appear for sale on this web site may subsequently have sold or may no longer be available.