11235 SW CHAMPOEG DR, Wilsonville, OR 97070
- $675,000
- 3
- BD
- 2
- BA
- 2,251
- SqFt




- List Price
- $675,000
- Days on Market
- 25
- Status
- ACTIVE
- MLS#
- 402627385
- Bedrooms
- 3
- Bathrooms
- 2
- Living Area
- 2,251
- Lot Size
- 5, 000 to 6, 999 SqFt
- Region
- Tigard, Tualatin, Sherwood, Wilsonville
Property Description
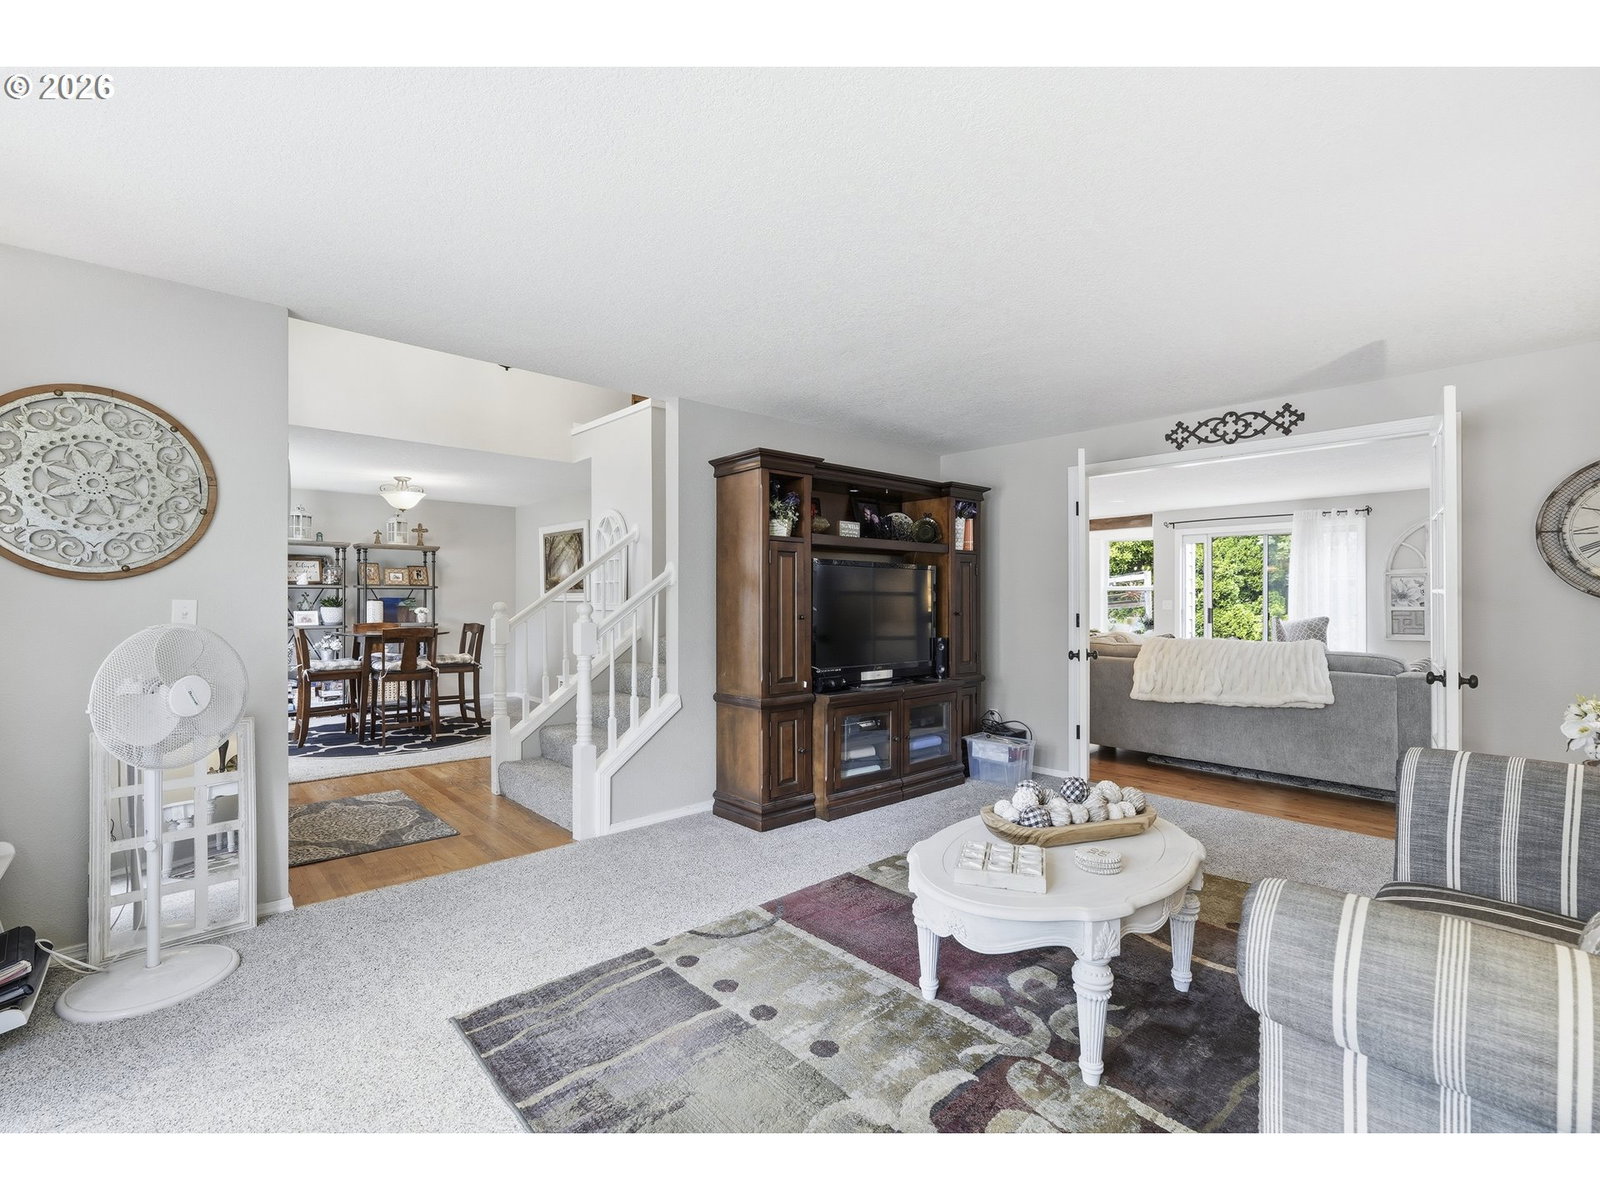
Tastefully updated home located on a cul-de-sac just 4 houses from the neighborhood park. This is such a versatile plan featuring 3 bedrooms, a bonus room and a "secret" office. Upon entrance, you are greeted by the living room on one side and the formal dining area an the other. The dining room flows seamlessly into the updated kitchen with newer cabinets, hardware, lighting and granite counters. Enjoy morning coffee in the cozy nook with built-in bench seat and bayed window. Enjoy the family room with wood-burning fireplace (with blower)and french doors that can adjoin the living room or separate it. Upstairs is the primary suite with high ceilings, a ceiling fan and a barn door into the remodeled ensuite with double sinks and a vanity. There is a walk-in tile shower, a large walk-in closet and the secret office on the other side of the closet. 2 additional bedrooms, bonus room and another remodeled bathroom complete the upstairs. Main level laundry room opens to the 2 car attached garage. The yard is fully fenced and has a deck, sprinkler system and shed. In additional to the fun community park, there is a community dock. Owners can obtain access to the dock for a $200 annual fee (completely optional) to enjoy the beautiful Willamette river. This does not include a boat slip but does grant you use of the dock and swimming area. Now is the perfect time to make a move and take full advantage of the summer fun in this charming home and neighborhood. As a bonus, the systems, appliances and roof have all been updated.
/u.realgeeks.media/housesofportland/PPG_Logo.png)
Additional Information
- Tax Amount
- $7,192
- Stories
- 2
- High School
- Wilsonville
- Elementary School
- Boones Ferry
- Middle School
- Wood
- Fireplaces Total
- 1
- Garage Spaces
- 2
- Garage Type
- Attached
- Hoa Fee
- $180
- Hoa Payment Freq
- Annually
- Living Area
- 2,251
- Stories
- 2
- Subdivision
- RIVERGREEN
- Property Type
- Single Family Residence
- Year Built
- 1988
- Master Bedroom Level
- Upper
- Cooling Description
- Central Air
- Fireplace Description
- Wood Burning
- Fuel Description
- Gas
- Heating Description
- Forced Air - 95+%
- Hot Water Description
- Gas
- Exterior Description
- Cement Siding
- Roof Type
- Composition
- Sewer Description
- Public Sewer
- Style
- 2 Story, Traditional
- Parking
- Driveway, On Street
- Parking Description
- Driveway, On Street
- C Cand Ryn
- Yes
- Road Surface
- Paved
- Exterior Features
- Deck, Fenced, Sprinkler, Tool Shed, Yard
- Interior Features
- Ceiling Fan(s), Garage Door Opener, Granite, Hardwood Floors, High Ceilings, High Speed Internet, Laundry, Wall to Wall Carpet
- Kitchen Appliances
- Dishwasher, Disposal, Free-Standing Range, Gas Appliances, Granite, Island, Microwave, Plumbed For Ice Maker, Stainless Steel Appliance(s)
Mortgage Calculator
Listing courtesy of Cascade Hasson Sotheby's International Realty.
 The content relating to real estate for sale on this site comes in part from the IDX program of the RMLS of Portland, Oregon. Real Estate listings held by brokerage firms other than this firm are marked with the RMLS logo, and detailed information about these properties include the name of the listing's broker. Listing content is copyright © 2026 RMLS of Portland, Oregon. All information provided is deemed reliable but is not guaranteed and should be independently verified. This content last updated on . Some properties which appear for sale on this web site may subsequently have sold or may no longer be available.