6748 SE 74TH AVE, Portland, OR 97206
- $384,900
- 4
- BD
- 3
- BA
- 2,319
- SqFt




- List Price
- $384,900
- Price Change
- ▼ $10,000 1787257518
- Days on Market
- 48
- Status
- ACTIVE
- MLS#
- 444810847
- Bedrooms
- 4
- Bathrooms
- 3
- Living Area
- 2,319
- Lot Size
- 5, 000 to 6, 999 SqFt
- Region
- Portland Southeast
Property Description
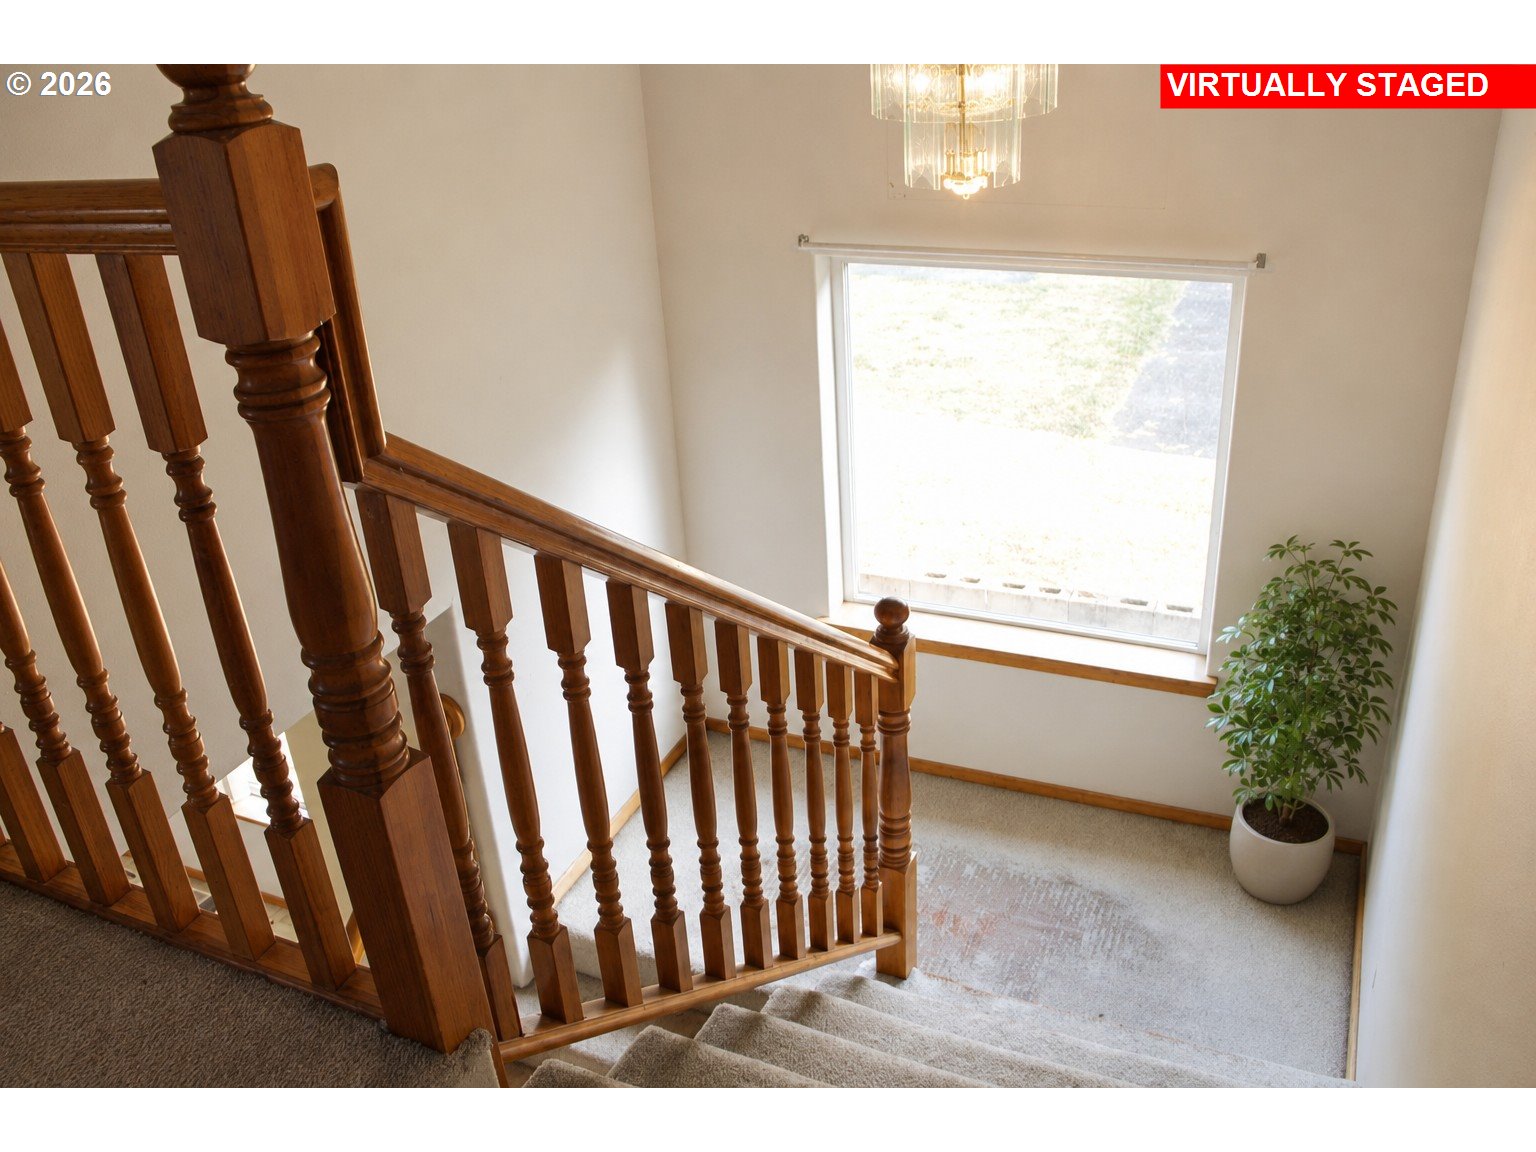
Price reduced! So much space for the price in Brentwood Darlington. This 2,319 square foot home offers four bedrooms, three full baths and one half bath. High ceilings and large windows bring natural light into the living and formal dining areas. The generous kitchen includes an island, pantry, built in oven, microwave, cooktop and abundant cabinetry. A main level bedroom with an adjoining bath and walk in closet offers flexible living, while the den or office provides additional room for work or hobbies. The main level also includes a laundry room with built ins. Upstairs features an open landing, primary suite with a walk in closet and jetted tub, plus two additional bedrooms. Gated driveway, attached 635 square foot two car garage with storage, covered deck, patio and low maintenance grounds. Sold as is. The roof is older, and one main level room near the garage has damage. Buyers should confirm financing options with their lender. A renovation loan may be a good fit. Some photographs are virtually staged.
/u.realgeeks.media/housesofportland/PPG_Logo.png)
Additional Information
- Tax Amount
- $7,073
- Stories
- 2
- High School
- Franklin
- Elementary School
- Woodmere
- Middle School
- Lane
- Garage Spaces
- 2
- Garage Type
- Attached
- Acres
- 0.15
- Living Area
- 2,319
- Stories
- 2
- Subdivision
- Brentwood-Darlington
- Property Type
- Single Family Residence
- Year Built
- 1997
- Lot Size Dimension
- 6385 SF Lot
- Accessibility Features
- Main Floor Bedroom w/Bath, Utility Room On Main, Walk-in Shower
- Master Bedroom Level
- Upper
- Cooling Description
- Central Air
- Fuel Description
- Electricity, Gas
- Heating Description
- Forced Air
- Hot Water Description
- Gas
- Exterior Description
- T-111 Siding, Wood Siding
- Roof Type
- Composition
- Sewer Description
- Public Sewer
- Style
- 2 Story, Traditional
- Foreclosure
- Yes
- Security Or Entry
- Security Gate
- Road Surface
- Gravel
- Exterior Features
- Covered Deck, Patio, Security Lights
- Interior Features
- High Ceilings, Jetted Tub, Laundry, Skylight(s), Vinyl Floor, Wall to Wall Carpet
- Kitchen Appliances
- Built-in Oven, Cook Island, Cooktop, Dishwasher, Island, Microwave, Pantry
Mortgage Calculator
Listing courtesy of Rose Country Realty.
 The content relating to real estate for sale on this site comes in part from the IDX program of the RMLS of Portland, Oregon. Real Estate listings held by brokerage firms other than this firm are marked with the RMLS logo, and detailed information about these properties include the name of the listing's broker. Listing content is copyright © 2026 RMLS of Portland, Oregon. All information provided is deemed reliable but is not guaranteed and should be independently verified. This content last updated on . Some properties which appear for sale on this web site may subsequently have sold or may no longer be available.