7936 N WAYLAND AVE, Portland, OR 97203
- $650,000
- 4
- BD
- 2
- BA
- 1,932
- SqFt




- List Price
- $650,000
- Days on Market
- 1
- Status
- ACTIVE
- MLS#
- 448109790
- Bedrooms
- 4
- Bathrooms
- 2
- Living Area
- 1,932
- Lot Size
- 3, 000 to 4, 999 SqFt
- Region
- Portland North
Property Description
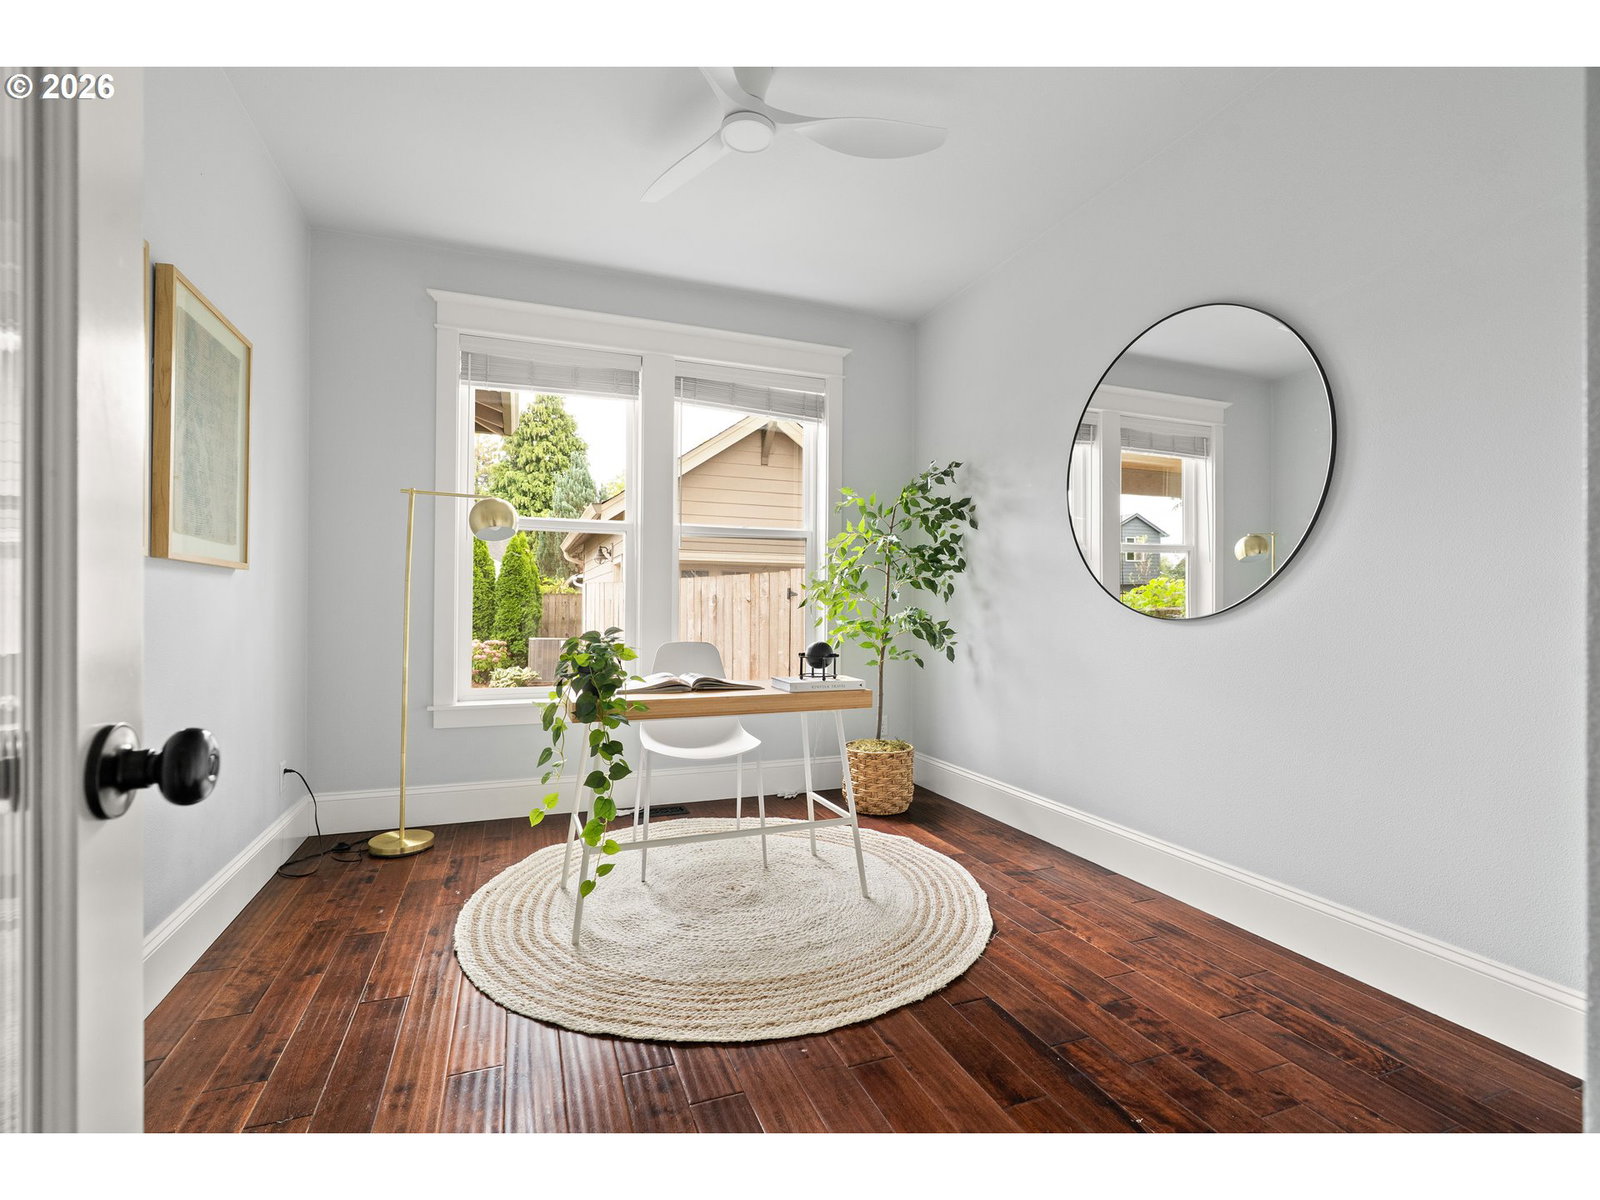
Stunning Craftsman tucked away on a quiet street steps from Columbia Park and The University Park bluff. An expansive covered front porch offers a warm welcome and the perfect spot for morning coffee and watching the world go by. Inside, a vaulted, airy entry opens to inviting living spaces grounded by hardwood floors, custom built-ins, and elegant millwork that honor classic Craftsman design while embracing the ease of newer construction. The timeless kitchen, with period-inspired detailing, flows seamlessly into the dining space and out to a covered back patio, creating an effortless setting for year-round entertaining. A versatile office or fourth bedroom completes the main level. Upstairs, the primary suite offers a true retreat with tray ceilings and a spacious ensuite featuring a soaking tub and walk-in shower. Two additional bedrooms, a dedicated laundry room, and brand-new carpet complete the upper level. Outside, the fenced backyard is ready for your green thumb, with raised garden beds and a covered patio for relaxing or entertaining. The detached garage adds convenient parking and ample storage. Ideally positioned on the east end of University Park, this home puts you close to the beauty and energy of the University of Portland, along with the neighborhood’s restaurants, coffee shops, and vibrant dining and drink scene in nearby Arbor Lodge. [Home Energy Score = 6. HES Report at https://rpt.greenbuildingregistry.com/hes/OR10191961]
/u.realgeeks.media/housesofportland/PPG_Logo.png)
Additional Information
- Tax Amount
- $8,652
- Stories
- 2
- High School
- Roosevelt
- Elementary School
- Astor
- Middle School
- Astor
- Fireplaces Total
- 1
- Garage Spaces
- 1
- Garage Type
- Detached
- Acres
- 0.09
- Living Area
- 1,932
- Stories
- 2
- Subdivision
- PORTSMOUTH
- Property Type
- Single Family Residence
- Year Built
- 2014
- Accessibility Features
- Garage on Main
- Master Bedroom Level
- Upper
- Cooling Description
- Central Air
- Fuel Description
- Gas
- Heating Description
- Forced Air - 90%
- Hot Water Description
- Tankless
- Exterior Description
- Cement Siding
- Roof Type
- Composition
- Sewer Description
- Public Sewer
- Style
- Craftsman
- View
- Park/Greenbelt
- Parking
- Driveway, Off Street
- Parking Description
- Driveway, Off Street
- Road Surface
- Paved
- Exterior Features
- Covered Patio, Fenced, Porch, Raised Beds, Yard
- Interior Features
- Granite, Laundry, Murphy Bed, Soaking Tub, Wall to Wall Carpet, Washer/Dryer, Wood Floors
- Kitchen Appliances
- Built-in Range, Dishwasher, Disposal, Free-Standing Refrigerator, Granite, Pantry, Stainless Steel Appliance(s), Tile
Mortgage Calculator
Listing courtesy of Windermere Realty Trust.
 The content relating to real estate for sale on this site comes in part from the IDX program of the RMLS of Portland, Oregon. Real Estate listings held by brokerage firms other than this firm are marked with the RMLS logo, and detailed information about these properties include the name of the listing's broker. Listing content is copyright © 2026 RMLS of Portland, Oregon. All information provided is deemed reliable but is not guaranteed and should be independently verified. This content last updated on . Some properties which appear for sale on this web site may subsequently have sold or may no longer be available.