7246 NE SHALEEN ST, Hillsboro, OR 97124
- $499,000
- 4
- BD
- 2
- BA
- 1,793
- SqFt




- List Price
- $499,000
- Price Change
- ▼ $26,000 1787360864
- Days on Market
- 56
- Status
- ACTIVE
- MLS#
- 471080614
- Bedrooms
- 4
- Bathrooms
- 2
- Living Area
- 1,793
- Lot Size
- 3, 000 to 4, 999 SqFt
- Region
- Hillsboro, Forest Grove
Property Description
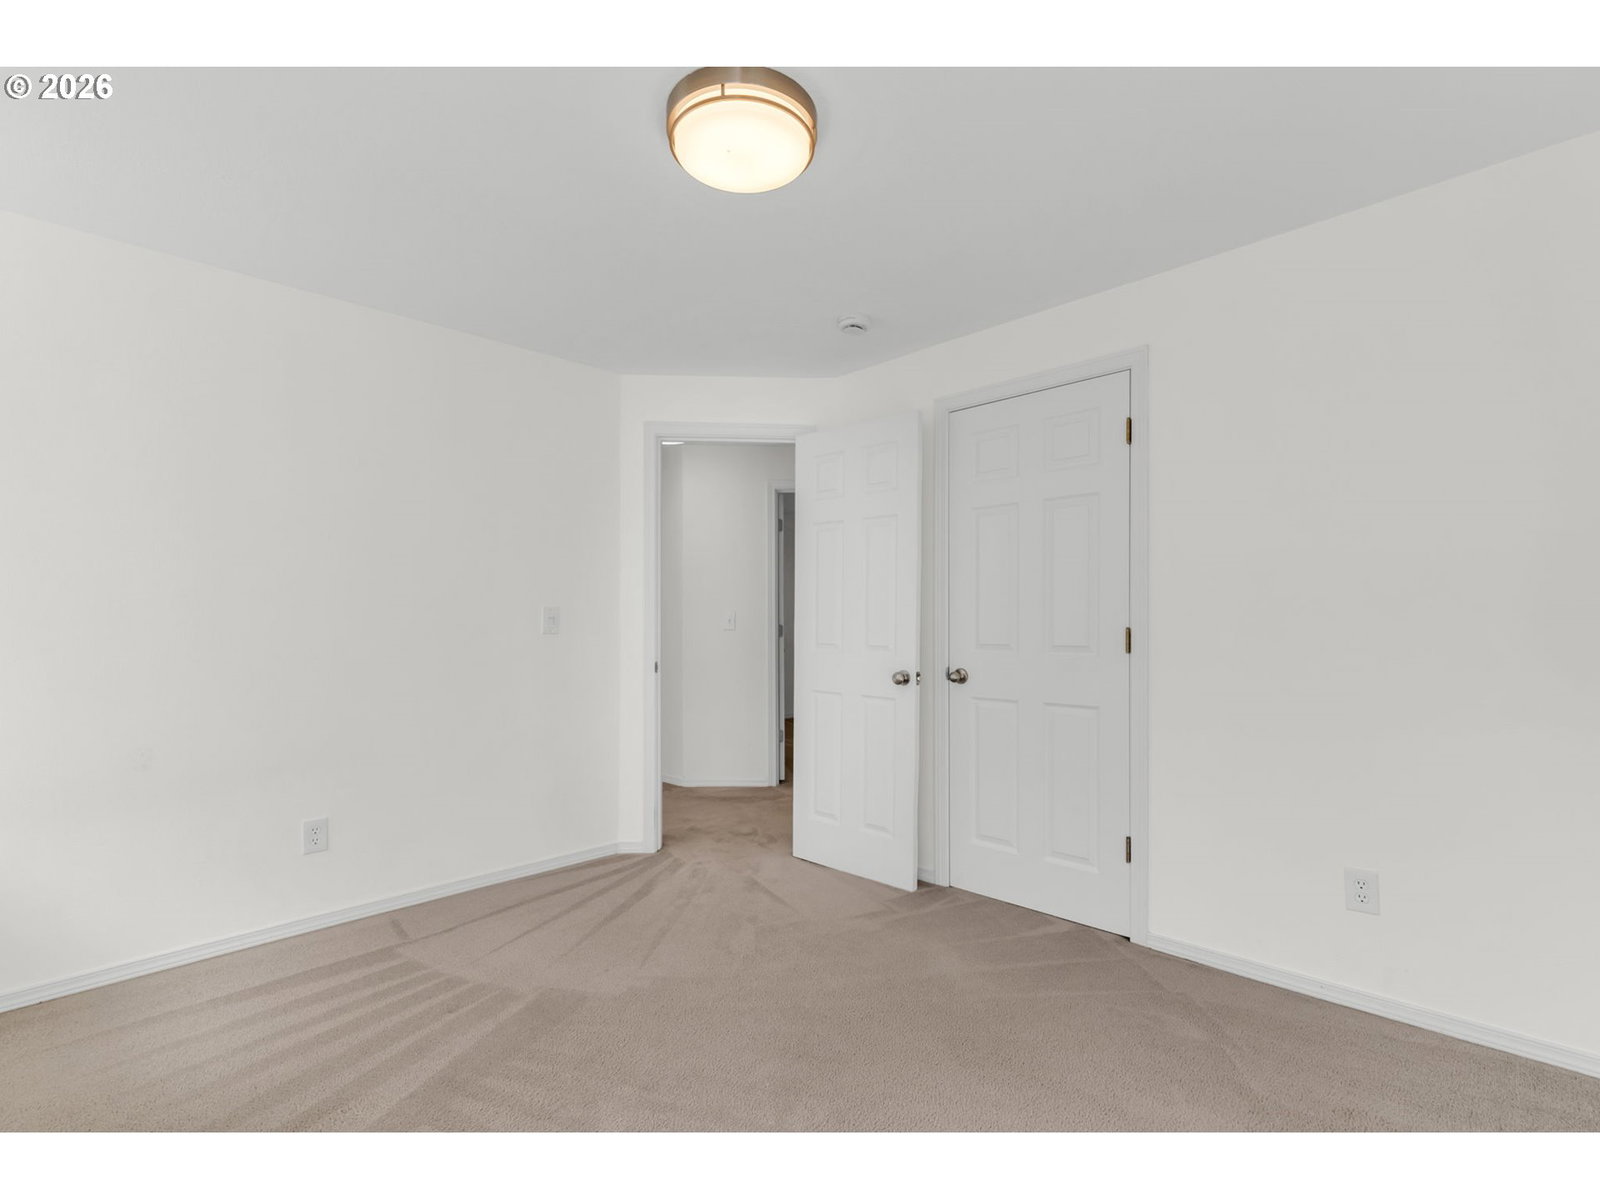
Welcome home to this spacious 4-bedroom, 2.5-bath Hillsboro home, where the best seat in the house may be out back: a Trex deck with a front-row view of protected greenspace beyond the property instead of a neighboring backyard. Enjoy the seasons changing just beyond the deck, with past sightings ranging from deer in the first snowfall to nesting owls in spring. Inside, two main-level living spaces offer room to spread out, including a family room with a wood-burning fireplace, while the centrally located kitchen features a walk-in pantry for snacks, more snacks, and even more snacks. A dedicated first-floor laundry room includes a space-saving stacked washer and dryer and flexible space for additional storage. Upstairs, the primary suite features vaulted ceilings, a gas fireplace, and a skylit ensuite with dual sinks and an integrated walk-in closet, with three additional bedrooms and another full bath nearby. Minutes from Noble Woods and Orenco Woods Nature Parks, Orenco Station, and the Streets at Tanasbourne. || SYSTEMS UPDATES include new HVAC, hot water heater, garbage disposal, energy-efficient stacked washer and dryer, custom blinds, side-mounted garage door opener to preserve overhead clearance, roof gutter guards, and deck rebuild and structural reinforcement and Trex decking. [Home Energy Score = 6. HES Report at https://rpt.greenbuildingregistry.com/hes/OR10250291]
/u.realgeeks.media/housesofportland/PPG_Logo.png)
Additional Information
- Tax Amount
- $5,073
- Stories
- 2
- High School
- Liberty
- Elementary School
- Orenco
- Middle School
- Poynter
- Fireplaces Total
- 2
- Garage Spaces
- 2
- Garage Type
- Attached
- Acres
- 0.10
- Living Area
- 1,793
- Stories
- 2
- Property Type
- Single Family Residence
- Year Built
- 2000
- Lot Size Dimension
- 82'x50'
- Accessibility Features
- Built-in Lighting, Garage on Main, Natural Lighting, Parking
- Master Bedroom Level
- Upper
- Cooling Description
- Central Air
- Fireplace Description
- Gas, Wood Burning
- Fuel Description
- Gas
- Heating Description
- Forced Air
- Hot Water Description
- Gas
- Exterior Description
- Cultured Stone, T-111 Siding, Wood Siding
- Roof Type
- Composition
- Sewer Description
- Public Sewer
- Style
- 2 Story, Traditional
- View
- Park/Greenbelt, Territorial, Trees/Woods
- Parking
- Driveway, Off Street
- Parking Description
- Driveway, Off Street
- Road Surface
- Concrete, Paved
- Exterior Features
- Deck, Fenced, Patio, Yard
- Interior Features
- Garage Door Opener, Hardwood Floors, Laundry, Quartz, Skylight(s), Slate Flooring, Tile Floor, Vaulted Ceiling(s), Wall to Wall Carpet, Washer/Dryer
- Kitchen Appliances
- Dishwasher, Disposal, Free-Standing Gas Range, Free-Standing Refrigerator, Gas Appliances, Microwave, Pantry, Quartz, Stainless Steel Appliance(s)
Mortgage Calculator
Listing courtesy of Keller Williams Realty Portland Premiere.
 The content relating to real estate for sale on this site comes in part from the IDX program of the RMLS of Portland, Oregon. Real Estate listings held by brokerage firms other than this firm are marked with the RMLS logo, and detailed information about these properties include the name of the listing's broker. Listing content is copyright © 2026 RMLS of Portland, Oregon. All information provided is deemed reliable but is not guaranteed and should be independently verified. This content last updated on . Some properties which appear for sale on this web site may subsequently have sold or may no longer be available.