5904 BAY POINT DR, Lake Oswego, OR 97035
- $1,050,000
- 4
- BD
- 2
- BA
- 3,433
- SqFt


- List Price
- $1,050,000
- Price Change
- ▼ $25,000 1787776315
- Days on Market
- 63
- Status
- ACTIVE
- MLS#
- 497997925
- Bedrooms
- 4
- Bathrooms
- 2
- Living Area
- 3,433
- Lot Size
- 5, 000 to 6, 999 SqFt
- Region
- Lake Oswego, West Linn
Property Description
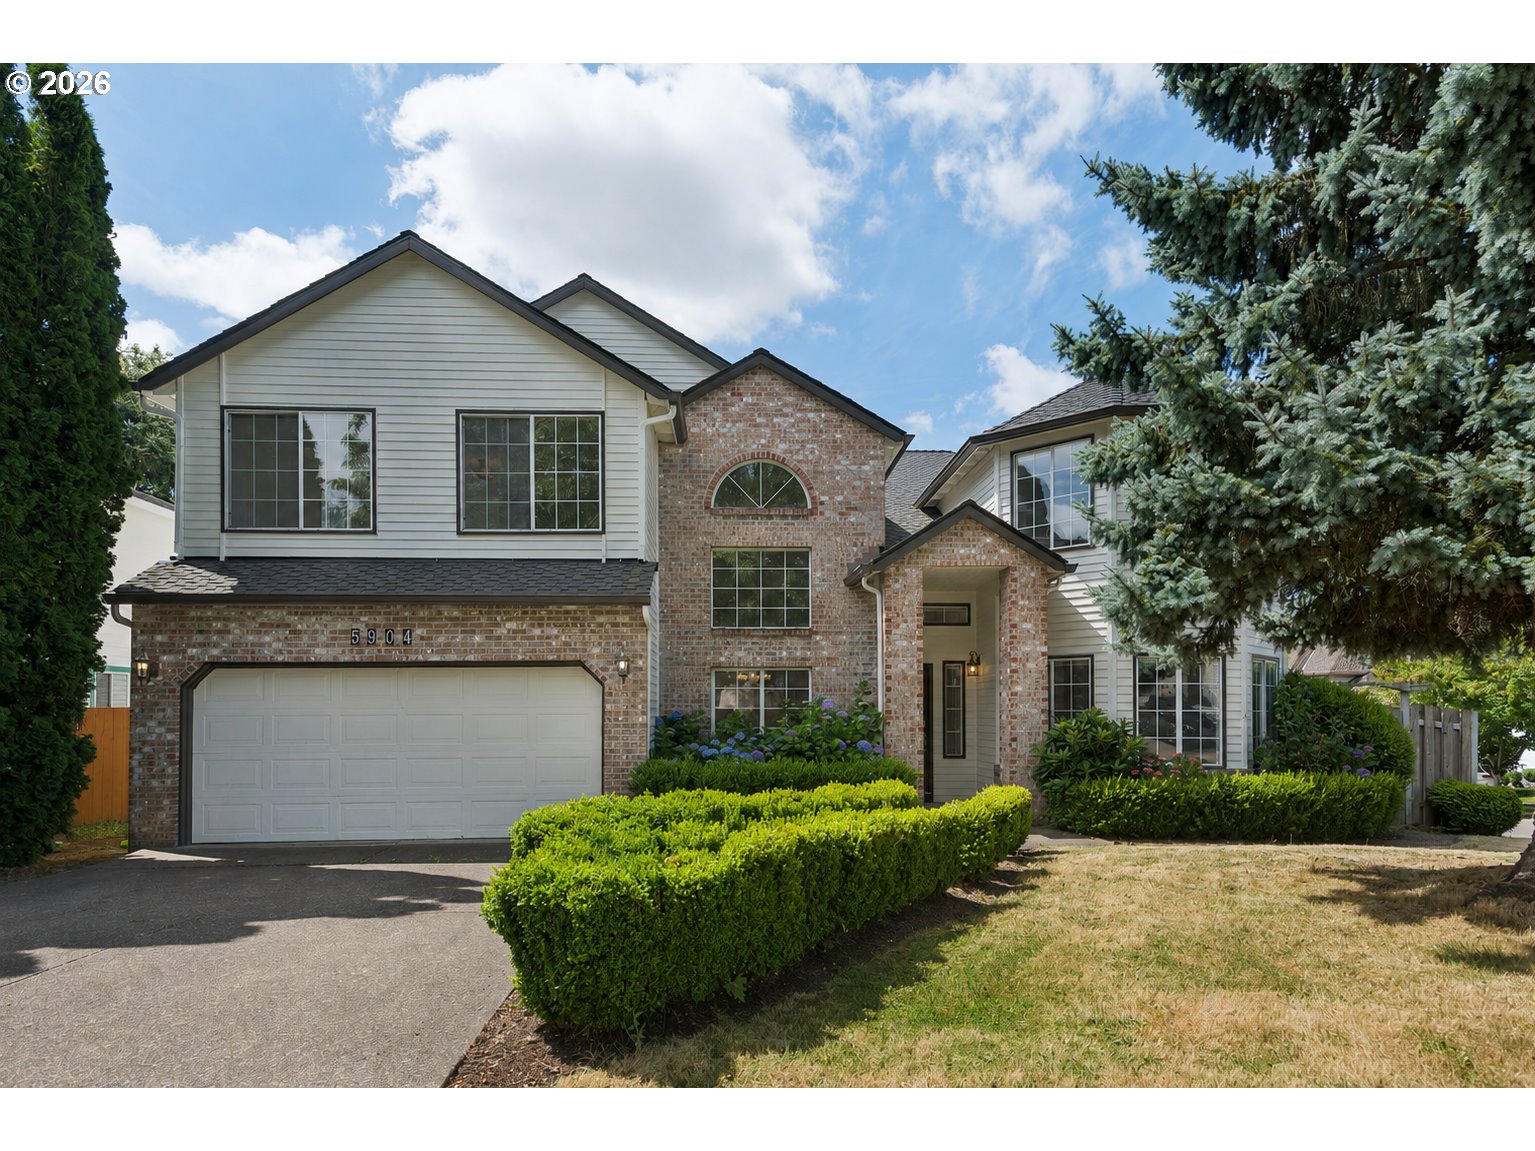
NEW OUTSTANDING PRICE AND INVESTMENT OPPORTUNITY! Fantastic opportunity to own a beautifully updated home in one of Lake Oswego's most sought-after neighborhoods, served by award-winning Lake Oswego schools. Ideally positioned on a desirable corner lot, this move-in-ready residence offers soaring ceilings, a rare great room floor plan, and thoughtfully designed living spaces. The beautifully remodeled kitchen features granite countertops, stainless steel appliances, a gas range, oversized island, and casual dining area flowing seamlessly into the inviting family room with fireplace. Just off the family room is a flexible living space, potential to be a main level bonus or media room. A formal dining room with hardwood floors provides an elegant setting for entertaining, while a spacious main-level den offers flexibility for a home office, formal living room, or guest space. Upstairs, the generous primary suite features a walk-in closet, jetted soaking tub, dual sinks, and a newly installed walk-in shower (2025), accompanied by three additional bedrooms and a versatile loft with built-in desk and cabinetry, perfect for a home office or study area. Enjoy outdoor living in the fully fenced backyard with a spacious deck replaced in 2023. Recent improvements include a remodeled kitchen, new interior and exterior paint (2025), new furnace and water heater (2023) and new carpet (2023). Complete with an attached 2 car garage this exceptional home is ideally located near Westlake Park, neighborhood trails, shopping, dining, and handy freeway access, offering outstanding value and an effortless Lake Oswego lifestyle.
/u.realgeeks.media/housesofportland/PPG_Logo.png)
Additional Information
- Tax Amount
- $11,089
- Stories
- 2
- High School
- Lake Oswego
- Elementary School
- Oak Creek
- Middle School
- Lake Oswego
- Fireplaces Total
- 1
- Garage Spaces
- 2
- Garage Type
- Attached
- Acres
- 0.16
- Living Area
- 3,433
- Stories
- 2
- Subdivision
- Westlake
- Property Type
- Single Family Residence
- Year Built
- 1990
- Accessibility Features
- Garage on Main
- Master Bedroom Level
- Upper
- Cooling Description
- Central Air
- Fireplace Description
- Wood Burning
- Fuel Description
- Gas
- Heating Description
- Forced Air
- Hot Water Description
- Gas
- Exterior Description
- Brick, Cedar, Lap Siding
- Roof Type
- Composition
- Sewer Description
- Public Sewer
- Style
- 2 Story, Traditional
- Parking
- Driveway
- Parking Description
- Driveway
- C Cand Ryn
- Yes
- Road Surface
- Paved
- Exterior Features
- Deck, Fenced, Yard
- Interior Features
- Garage Door Opener, Granite, Hardwood Floors, High Ceilings, Jetted Tub, Laundry, Vaulted Ceiling(s), Wall to Wall Carpet, Washer/Dryer
- Kitchen Appliances
- Built-in Oven, Cooktop, Dishwasher, Disposal, Free-Standing Refrigerator, Gas Appliances, Granite, Island, Microwave, Pantry, Plumbed For Ice Maker, Stainless Steel Appliance(s)
Mortgage Calculator
Listing courtesy of Cascade Hasson Sotheby's International Realty.
 The content relating to real estate for sale on this site comes in part from the IDX program of the RMLS of Portland, Oregon. Real Estate listings held by brokerage firms other than this firm are marked with the RMLS logo, and detailed information about these properties include the name of the listing's broker. Listing content is copyright © 2026 RMLS of Portland, Oregon. All information provided is deemed reliable but is not guaranteed and should be independently verified. This content last updated on . Some properties which appear for sale on this web site may subsequently have sold or may no longer be available.