14746 SW 148TH TER, Tigard, OR 97224
- $899,000
- 4
- BD
- 3
- BA
- 3,411
- SqFt




- List Price
- $899,000
- Days on Market
- 25
- Status
- ACTIVE
- MLS#
- 507597022
- Bedrooms
- 4
- Bathrooms
- 3
- Living Area
- 3,411
- Lot Size
- 5, 000 to 6, 999 SqFt
- Region
- Tigard, Tualatin, Sherwood, Wilsonville
Property Description
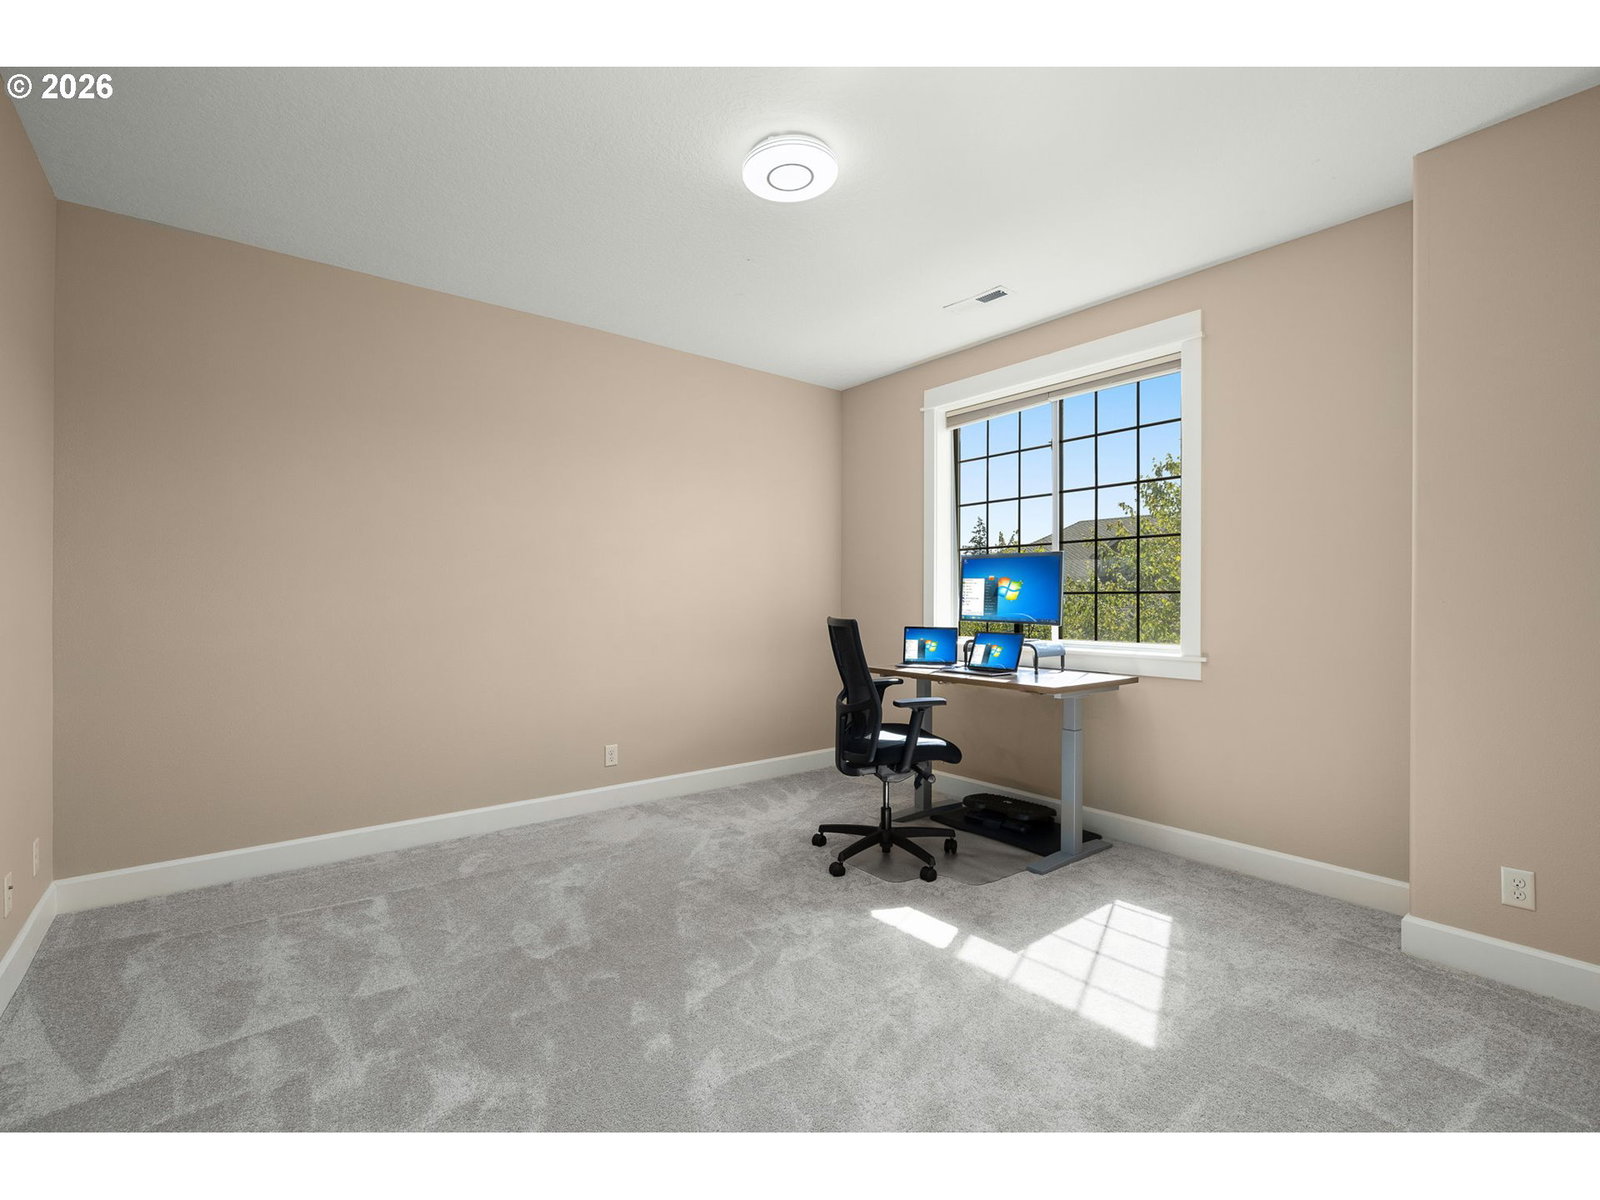
Welcome to this beautifully upgraded home in the desirable French Pierre Vineyard neighborhood — a perfect blend of modern comfort, energy efficiency, and peaceful surroundings, all with no HOA. Backing to private green space, this home features paid-off solar panels, EV charger hook-up, and a hot tub ideally positioned for tranquil views.Inside, enjoy real oak hardwood floors, brand-new carpet throughout, recessed lighting, and fresh interior and exterior paint. Soaring high ceilings and expansive windows bathe the home in natural light while framing the lush backyard scenery.The smart layout offers 4 bedrooms, including a spacious main-level suite with a full bath, and a dedicated media room with in-ceiling speakers and surround sound wiring — ready for your entertainment setup.The oversized 3-car garage features Webfoot premium concrete flooring, while the extended driveway provides abundant parking. Step outside to a covered Azek composite patio overlooking green space, ideal for relaxing or entertaining. There's also a large built-in storage space under the deck for added functionality.Additional upgrades include a central vacuum system and a recently replaced AC unit. Ideally located just minutes from freeways, shopping, dining, and parks, this home offers the best of Tigard living — inside and out.
/u.realgeeks.media/housesofportland/PPG_Logo.png)
Additional Information
- Tax Amount
- $9,357
- Stories
- 2
- High School
- Tualatin
- Elementary School
- Alberta Rider
- Middle School
- Twality
- Fireplaces Total
- 1
- Garage Spaces
- 3
- Garage Type
- Attached
- Acres
- 0.13
- Living Area
- 3,411
- Stories
- 2
- Subdivision
- French Prairie Vineyards
- Property Type
- Single Family Residence
- Year Built
- 2010
- Master Bedroom Level
- Upper
- Cooling Description
- Central Air
- Fireplace Description
- Gas
- Fuel Description
- Gas
- Heating Description
- Forced Air
- Hot Water Description
- Gas
- Exterior Description
- Cement Siding
- Roof Type
- Composition
- Sewer Description
- Public Sewer
- Style
- 2 Story, Prairie
- View
- Territorial, Trees/Woods
- Parking
- Driveway, On Street
- Parking Description
- Driveway, On Street
- C Cand Ryn
- Yes
- Road Surface
- Paved
- Exterior Features
- Built-in Hot Tub, Covered Patio, Deck, Fenced, Porch, Sprinkler, Yard
- Interior Features
- Ceiling Fan(s), Garage Door Opener, Hardwood Floors, High Ceilings, Soaking Tub, Sprinkler, Vaulted Ceiling(s), Wall to Wall Carpet, Washer/Dryer
- Kitchen Appliances
- Dishwasher, Disposal, Free-Standing Gas Range, Free-Standing Refrigerator, Gas Appliances, Microwave, Pantry, Stainless Steel Appliance(s)
Mortgage Calculator
Listing courtesy of Spicer & Associates Realty.
 The content relating to real estate for sale on this site comes in part from the IDX program of the RMLS of Portland, Oregon. Real Estate listings held by brokerage firms other than this firm are marked with the RMLS logo, and detailed information about these properties include the name of the listing's broker. Listing content is copyright © 2026 RMLS of Portland, Oregon. All information provided is deemed reliable but is not guaranteed and should be independently verified. This content last updated on . Some properties which appear for sale on this web site may subsequently have sold or may no longer be available.