343 NE HILLWOOD DR, Hillsboro, OR 97124
- $575,000
- 4
- BD
- 2
- BA
- 2,219
- SqFt




- List Price
- $575,000
- Days on Market
- 11
- Status
- ACTIVE
- MLS#
- 514585002
- Bedrooms
- 4
- Bathrooms
- 2
- Living Area
- 2,219
- Lot Size
- 7, 000 to 9, 999 SqFt
- Region
- Hillsboro, Forest Grove
Property Description
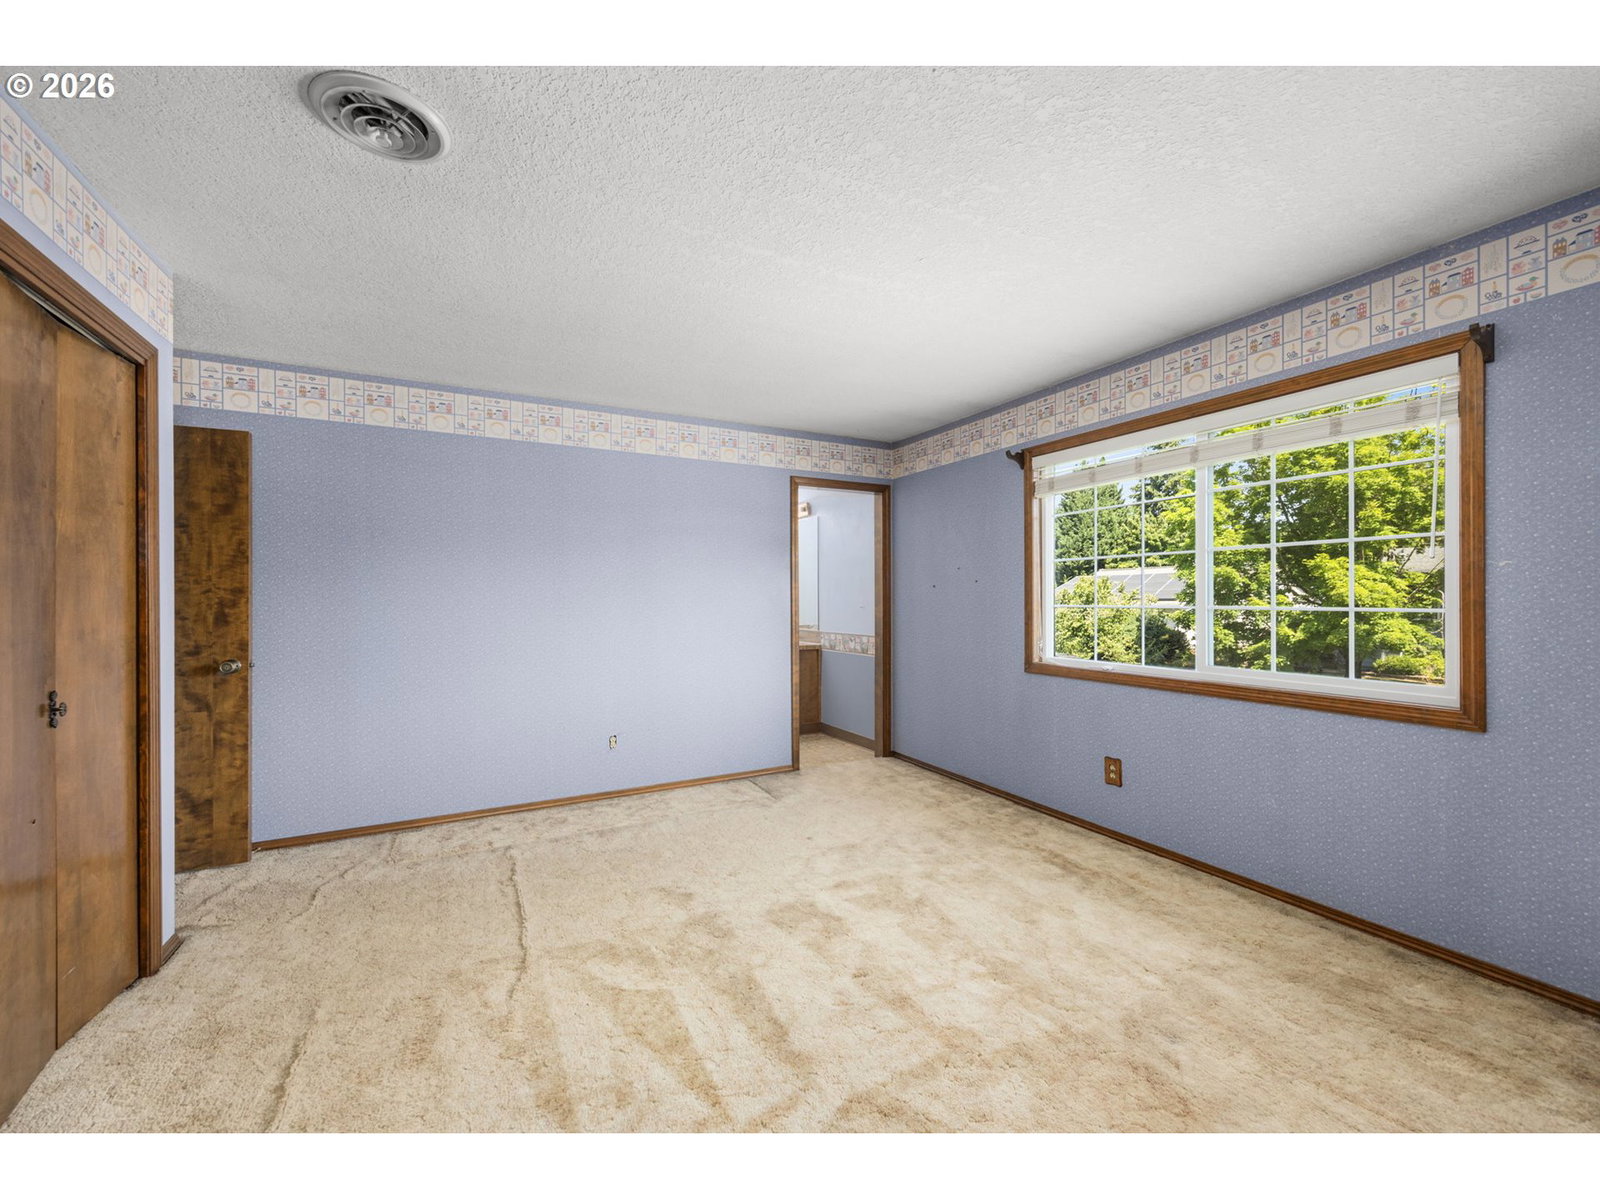
Offered for the first time in nearly 50 years, this cherished home has been lovingly cared for and is ready for its next chapter. Nestled in the peaceful, established Hillwood neighborhood, this is a rare opportunity to update the finishes, personalize the interior, and create a home tailored to your style. While much of the home reflects its original era, it has been well maintained over the years and includes some kitchen updates, along with a newer roof and heat pump installed in 2018.Inside, you'll find generous living areas, including a large living room, a welcoming family room with a cozy gas fireplace, and a unique adjoining wet bar that's perfect for entertaining. Upstairs offers four bedrooms, including a spacious primary suite with a private bath. Abundant storage is found throughout, with a large two-car garage and multiple outdoor sheds providing plenty of room for tools, hobbies, and seasonal items.Step outside to enjoy the expansive multi-level deck overlooking a spacious, natural, and established backyard with room to garden, gather around the firepit, or simply relax while taking in the privacy of the greenspace beyond. Ideally located near Intel, downtown Hillsboro, parks, shopping, and dining, this is an exceptional opportunity to make this well-loved home your own in a neighborhood you'll enjoy for years to come. [Home Energy Score = 2. HES Report at https://rpt.greenbuildingregistry.com/hes/OR10247665]
/u.realgeeks.media/housesofportland/PPG_Logo.png)
Additional Information
- Tax Amount
- $5,429
- Stories
- 2
- High School
- Liberty
- Elementary School
- Eastwood
- Middle School
- Poynter
- Fireplaces Total
- 2
- Garage Spaces
- 2
- Garage Type
- Attached
- Acres
- 0.18
- Living Area
- 2,219
- Stories
- 2
- Property Type
- Single Family Residence
- Year Built
- 1978
- Master Bedroom Level
- Upper
- Cooling Description
- Heat Pump
- Fireplace Description
- Gas
- Fuel Description
- Electricity
- Heating Description
- Forced Air, Heat Pump
- Hot Water Description
- Electricity
- Exterior Description
- Wood Siding
- Roof Type
- Composition
- Sewer Description
- Public Sewer
- Style
- 2 Story
- View
- Trees/Woods
- Parking
- Driveway
- Security Or Entry
- Unknown
- Parking Description
- Driveway
- Road Surface
- Paved
- Exterior Features
- Deck, Fenced, Porch, Tool Shed, Yard
- Interior Features
- Hardwood Floors, Laundry, Washer/Dryer
- Kitchen Appliances
- Dishwasher, Free-Standing Range, Free-Standing Refrigerator, Granite, Microwave, Pantry, Range Hood
Mortgage Calculator
Listing courtesy of Keller Williams PDX Central.
 The content relating to real estate for sale on this site comes in part from the IDX program of the RMLS of Portland, Oregon. Real Estate listings held by brokerage firms other than this firm are marked with the RMLS logo, and detailed information about these properties include the name of the listing's broker. Listing content is copyright © 2026 RMLS of Portland, Oregon. All information provided is deemed reliable but is not guaranteed and should be independently verified. This content last updated on . Some properties which appear for sale on this web site may subsequently have sold or may no longer be available.