14315 SW 112TH AVE, Tigard, OR 97224
- $475,000
- 3
- BD
- 2
- BA
- 1,242
- SqFt




- List Price
- $475,000
- Days on Market
- 32
- Status
- ACTIVE
- MLS#
- 552582021
- Bedrooms
- 3
- Bathrooms
- 2
- Living Area
- 1,242
- Lot Size
- 7, 000 to 9, 999 SqFt
- Region
- Tigard, Tualatin, Sherwood, Wilsonville
Property Description
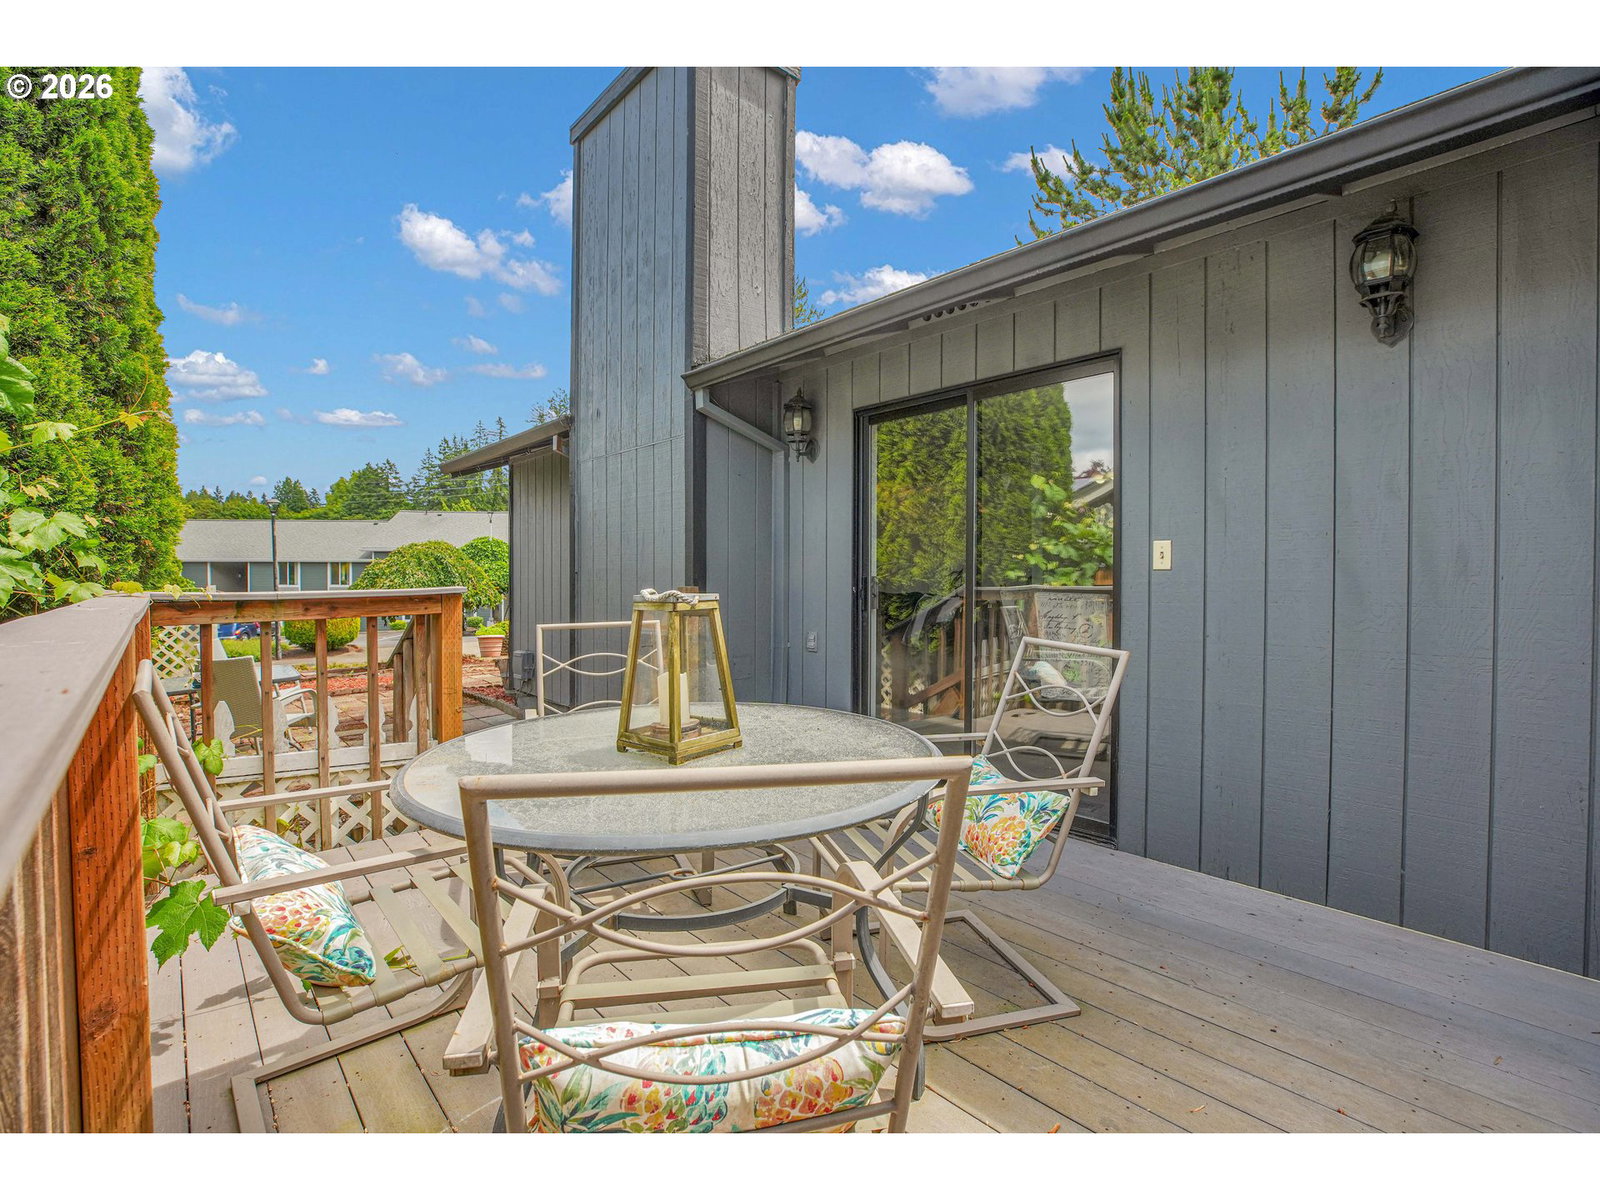
Welcome home to this charming 3 Bedroom, 2 bath ranch offering 1242 square feet of easy, low-maintenance living in a fantastic, walkable location. Inside, you’ll love the stylish vinyl plank flooring that runs throughout the main living areas of the home — both beautiful and durable. The inviting living room features a cozy fireplace and a lovely bay window that fills the space with natural light, creating the perfect spot to relax or entertain. The layout flows easily into the dining and kitchen areas, making everyday living and hosting a breeze. Enjoy outdoor living year-round on the covered patio, perfect for dining, relaxing, or hosting guests. A separate private deck offers additional space to unwind, while the spacious, fenced backyard provides room for gardening, play, or pets. A storage shed adds convenient space for tools, gardening equipment or seasonal items. The attached 2-car garage provides plenty of space for parking and additional storage. Location truly sets this home apart - shopping, restaurants, and parks are all within walking distance, giving you the convenience of city living with a neighborhood feel. Commuters will appreciate quick and easy access to main roads and the highway. Comfortable, convenient, and move-in ready— this welcoming ranch is ready for its next owner to call it home - schedule your tour today!
/u.realgeeks.media/housesofportland/PPG_Logo.png)
Additional Information
- Tax Amount
- $4,234
- Stories
- 1
- High School
- Tigard
- Elementary School
- Alberta Rider
- Middle School
- Twality
- Fireplaces Total
- 1
- Garage Spaces
- 2
- Garage Type
- Attached
- Acres
- 0.18
- Living Area
- 1,242
- Stories
- 1
- Property Type
- Single Family Residence
- Year Built
- 1988
- Accessibility Features
- Garage on Main, Ground Level, Main Floor Bedroom w/Bath, Minimal Steps, One Level
- Master Bedroom Level
- Main
- Cooling Description
- None
- Fireplace Description
- Wood Burning
- Fuel Description
- Electricity, Gas
- Heating Description
- Forced Air
- Hot Water Description
- Electricity
- Exterior Description
- Wood Siding
- Roof Type
- Composition
- Sewer Description
- Public Sewer
- Style
- 1 Story, Ranch
- Parking
- Driveway
- Security Or Entry
- None
- Parking Description
- Driveway
- Road Surface
- Paved
- Exterior Features
- Covered Patio, Deck, Fenced, Tool Shed, Yard
- Interior Features
- Laminate Flooring, Vinyl Floor, Washer/Dryer
- Kitchen Appliances
- Dishwasher, Free-Standing Range, Free-Standing Refrigerator, Plumbed For Ice Maker
Mortgage Calculator
Listing courtesy of MORE Realty.
 The content relating to real estate for sale on this site comes in part from the IDX program of the RMLS of Portland, Oregon. Real Estate listings held by brokerage firms other than this firm are marked with the RMLS logo, and detailed information about these properties include the name of the listing's broker. Listing content is copyright © 2026 RMLS of Portland, Oregon. All information provided is deemed reliable but is not guaranteed and should be independently verified. This content last updated on . Some properties which appear for sale on this web site may subsequently have sold or may no longer be available.