15963 BONAIRE AVE, Lake Oswego, OR 97035
- $1,750,000
- 4
- BD
- 3
- BA
- 3,098
- SqFt


- List Price
- $1,750,000
- Days on Market
- 11
- Status
- ACTIVE
- MLS#
- 564968506
- Bedrooms
- 4
- Bathrooms
- 3
- Living Area
- 3,098
- Lot Size
- 10, 000 to 14, 999 SqFt
- Region
- Lake Oswego, West Linn
Property Description
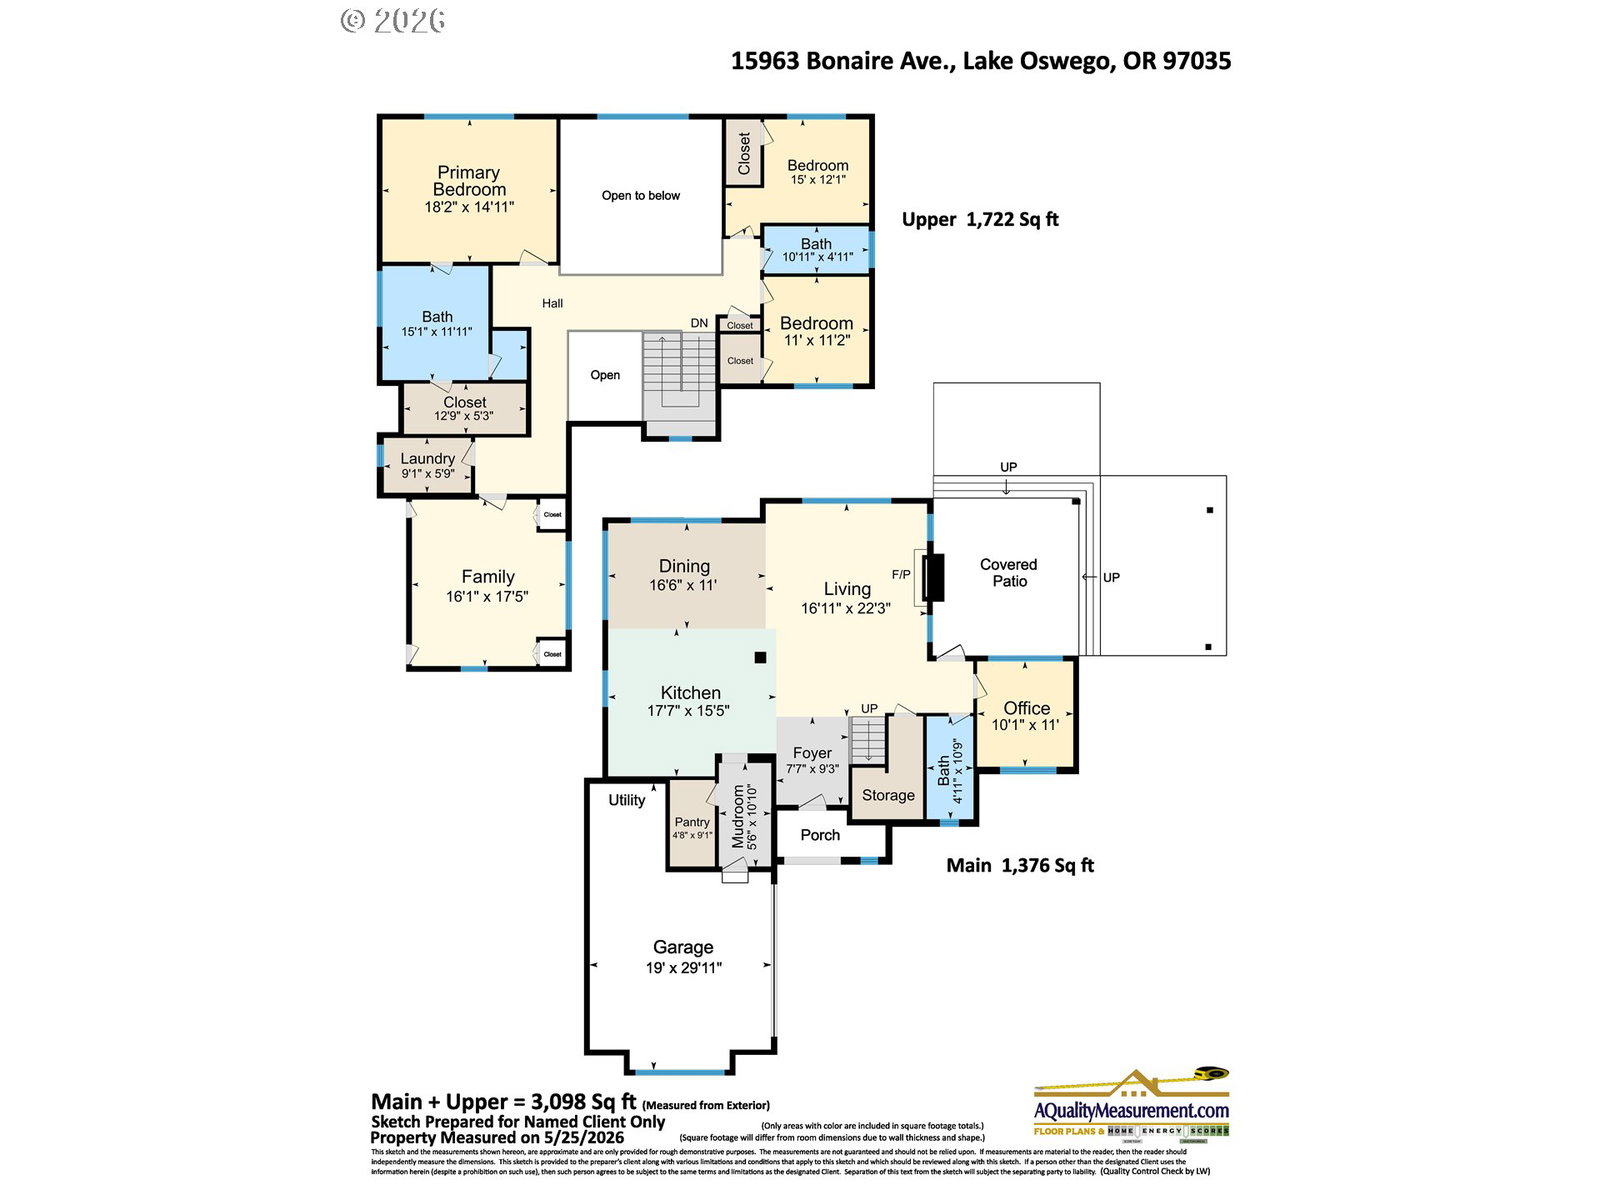
This stunning contemporary lives like new, is meticulously cared for, and is tucked away at the private end of Bonaire Road in the beautiful city of Lake Oswego. The show-stopping backyard is equipped with an extended tongue-and-groove covered patio, sand-finished concrete, infrared heaters, an indoor/outdoor gas fireplace, high-end artificial turf, irrigated raised beds, mature landscaping, custom pavers, and a beautiful forest-like setting illuminated by custom landscape lighting. Step inside to a one-of-a-kind floor plan with all the bells and whistles. High ceilings allow for an abundance of natural light, while engineered hardwood floors throughout, high-end carpet, custom fixtures, and so much more create a warm and inviting atmosphere. The great room boasts 20-foot ceilings, a cozy gas fireplace, and expansive windows. The gourmet kitchen is perfect for entertaining, featuring a large island, double built-in ovens, a buffet bar, ample cabinet and counter space, and a spacious dining area. The main-floor full bathroom makes hosting easier, while the massive walk-in pantry and mudroom are perfect for everyday living. The upper level features a stunning primary ensuite, two spacious secondary bedrooms, a conveniently located laundry room, and a large vaulted bonus room that is perfect for a media room, playroom, gym, fourth bedroom, or additional living space. The nearly quarter-acre lot offers complete privacy, a large driveway, and a dead-end street, providing peace and quiet. This hard-to-beat location is just minutes from the best of Lake Grove, Waluga Park, Lake Grove Swim Park, major highways, and more. Enjoy access to three Oswego Lake easements and the highly rated Lake Oswego School District.
/u.realgeeks.media/housesofportland/PPG_Logo.png)
Additional Information
- Tax Amount
- $13,884
- Stories
- 2
- High School
- Lakeridge
- Elementary School
- River Grove
- Middle School
- Lakeridge
- Fireplaces Total
- 1
- Garage Spaces
- 2
- Garage Type
- Attached
- Acres
- 0.24
- Living Area
- 3,098
- Stories
- 2
- Property Type
- Single Family Residence
- Year Built
- 2017
- Master Bedroom Level
- Upper
- Cooling Description
- Central Air
- Fireplace Description
- Gas
- Fuel Description
- Gas
- Heating Description
- Forced Air
- Hot Water Description
- Gas
- Exterior Description
- Cement Siding, Cultured Stone, Shake Siding
- Roof Type
- Composition
- Sewer Description
- Public Sewer
- Style
- Contemporary
- Parking
- Driveway, On Street
- Parking Description
- Driveway, On Street
- Road Surface
- Paved
- Exterior Features
- Covered Patio, Dog Run, Fenced, Garden, Gas Hookup, Outdoor Fireplace, Patio, Raised Beds, Sprinkler, Tool Shed, Yard
- Interior Features
- Ceiling Fan(s), Engineered Hardwood, Garage Door Opener, High Ceilings, Laundry, Quartz, Soaking Tub, Sound System, Tile Floor, Vaulted Ceiling(s), Wall to Wall Carpet, Washer/Dryer
- Kitchen Appliances
- Built-in Oven, Convection Oven, Cooktop, Dishwasher, Disposal, Double Oven, Free-Standing Refrigerator, Gas Appliances, Island, Microwave, Pantry, Quartz, Range Hood, Stainless Steel Appliance(s), Tile, Trash Compactor
Mortgage Calculator
Listing courtesy of Cascade Hasson Sotheby's International Realty.
 The content relating to real estate for sale on this site comes in part from the IDX program of the RMLS of Portland, Oregon. Real Estate listings held by brokerage firms other than this firm are marked with the RMLS logo, and detailed information about these properties include the name of the listing's broker. Listing content is copyright © 2026 RMLS of Portland, Oregon. All information provided is deemed reliable but is not guaranteed and should be independently verified. This content last updated on . Some properties which appear for sale on this web site may subsequently have sold or may no longer be available.