41370 SE BACON CREEK LN, Sandy, OR 97055
- $1,449,900
- 4
- BD
- 2
- BA
- 4,118
- SqFt




- List Price
- $1,449,900
- Price Change
- ▼ $50,000 1787257518
- Days on Market
- 49
- Status
- ACTIVE
- MLS#
- 574745847
- Bedrooms
- 4
- Bathrooms
- 2
- Living Area
- 4,118
- Lot Size
- 1 to 2.99 Acres
- Region
- Gresham, Sandy, Troutdale, Corbett
Property Description
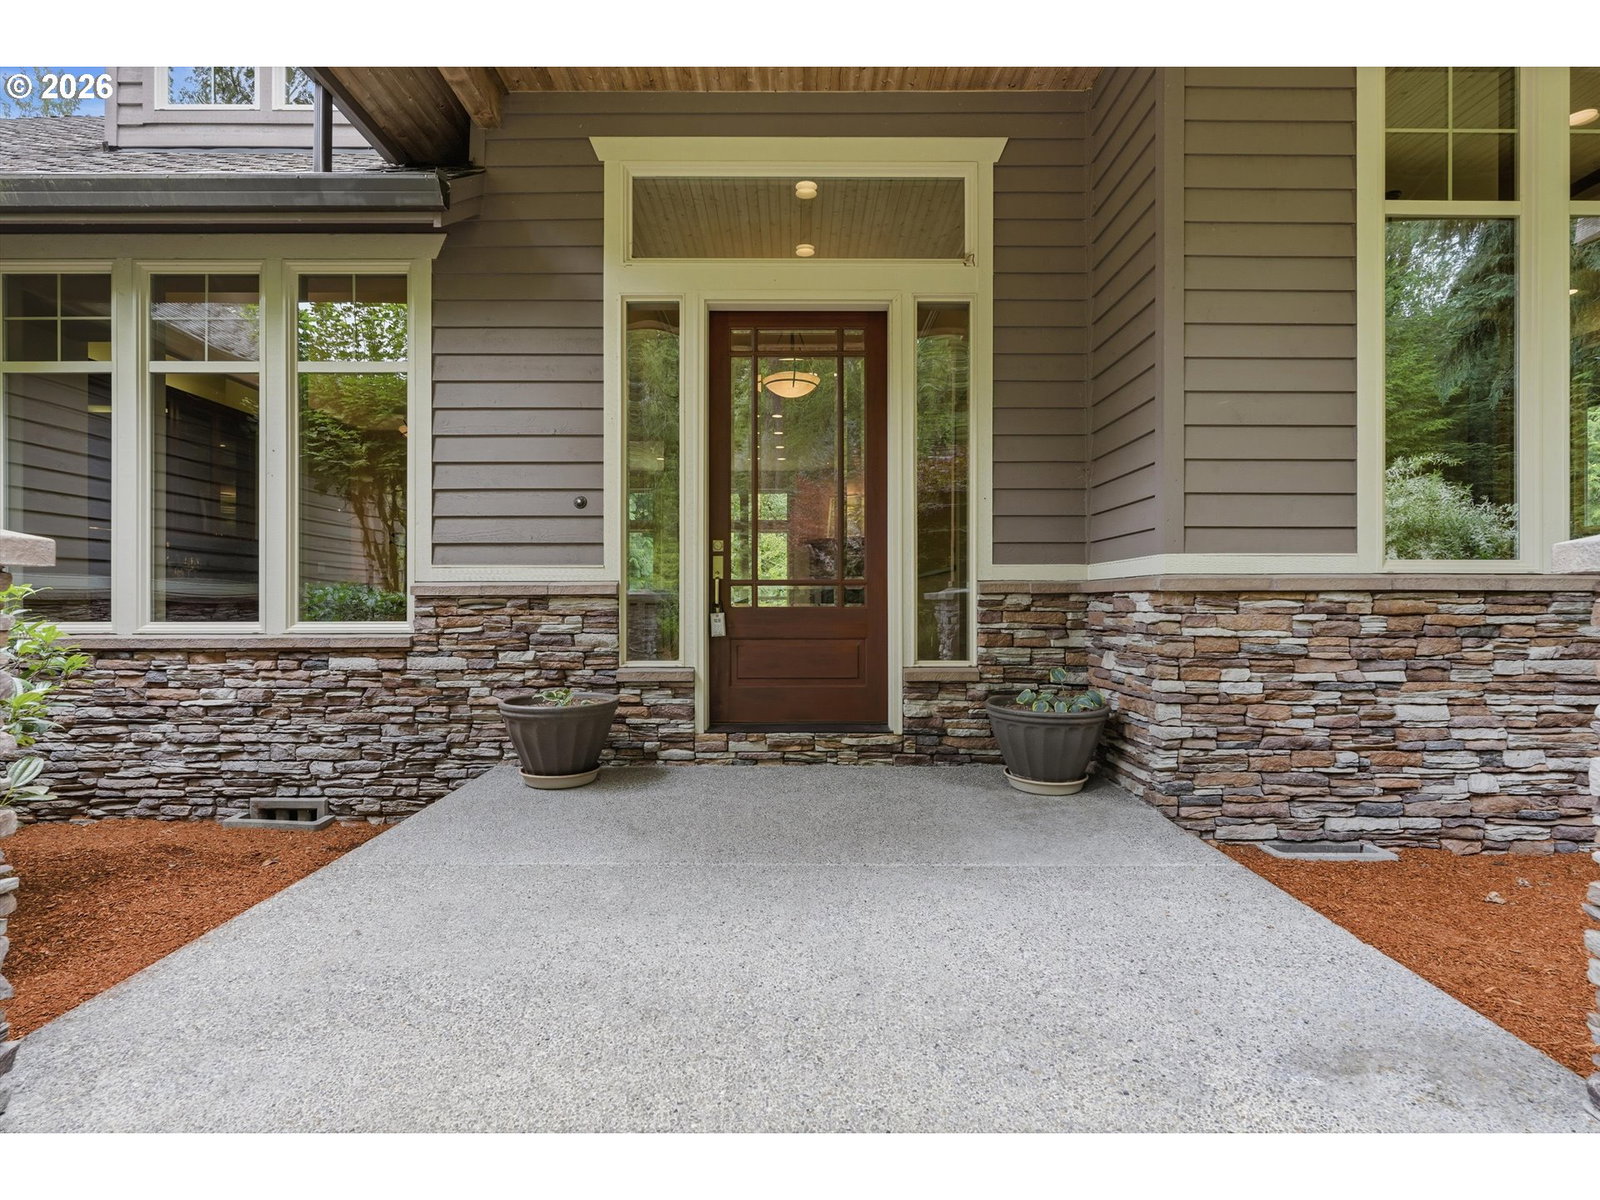
Custom Craftsman on over 2 private acres with rare Sandy River frontage and sought-after main-level living. Thoughtfully designed with soaring ceilings, Brazilian cherry hardwood floors, extensive built-ins, and exceptional craftsmanship throughout. The chef's kitchen features a 5-burner gas range, stainless steel appliances, furniture-style island, pantry, and sunny breakfast nook. The impressive 23x21 great room offers a custom stone fireplace, built-ins, crown molding, and generous space for gathering, while the formal dining room and wet bar make entertaining effortless. The luxurious main-level primary suite is a true retreat with French doors to a private deck, dual-sided fireplace, spa-inspired bath with travertine finishes, jetted tub, dual-head shower, double sinks, and a spacious walk-in closet. Two additional main-level bedrooms share a Jack-and-Jill bath with double sinks and access to a private deck. A beautifully appointed office features French doors, fireplace, custom built-ins, hardwood floors, and high ceilings. Upstairs offers a fourth bedroom, bonus room, skylights, and potential to add another bathroom. The unfinished lower level is framed with high ceilings and offers an incredible opportunity to expand the home's living space. Additional highlights include a full-home generator, 50-year Presidential roof, RV parking, expansive garden area, covered vaulted deck, open deck, and patio. The breathtaking grounds are the true centerpiece—over two acres of privacy with direct Sandy River frontage where you can fish, relax by the water, or simply enjoy the peaceful setting. A truly one-of-a-kind riverfront property offering luxury, privacy, and room to grow.
/u.realgeeks.media/housesofportland/PPG_Logo.png)
Additional Information
- Tax Amount
- $12,446
- Stories
- 1
- High School
- Sandy
- Elementary School
- Sandy
- Middle School
- Cedar Ridge
- Fireplaces Total
- 3
- Garage Spaces
- 3
- Garage Type
- Attached, Oversized
- Acres
- 2.10
- Living Area
- 4,118
- Stories
- 1
- Property Type
- Single Family Residence
- Year Built
- 2005
- Lot Size Dimension
- 260x400
- Accessibility Features
- Main Floor Bedroom w/Bath
- Master Bedroom Level
- Main
- Cooling Description
- Central Air
- Fireplace Description
- Propane
- Fuel Description
- Propane
- Heating Description
- Forced Air
- Hot Water Description
- Propane
- Exterior Description
- Cement Siding, Lap Siding
- Roof Type
- Composition
- Sewer Description
- Septic Tank
- Style
- Craftsman, Ranch
- Waterfront Description
- River Front
- View
- River
- Parking
- Driveway, Off Street
- Waterfront
- Yes
- Parking Description
- Driveway, Off Street
- Road Surface
- Paved
- Exterior Features
- Covered Deck, Covered Patio, Deck, Garden, Sprinkler
- Interior Features
- Ceiling Fan(s), Garage Door Opener, Granite, Hardwood Floors, High Ceilings, Jetted Tub, Laundry, Plumbed For Central Vacuum, Skylight(s), Tile Floor, Wainscoting, Wall to Wall Carpet, Washer/Dryer
- Kitchen Appliances
- Built-in Oven, Dishwasher, Disposal, Down Draft, Free-Standing Refrigerator, Granite, Island, Microwave, Pantry, Stainless Steel Appliance(s), Tile
Mortgage Calculator
Listing courtesy of Berkshire Hathaway HomeServices NW Real Estate.
 The content relating to real estate for sale on this site comes in part from the IDX program of the RMLS of Portland, Oregon. Real Estate listings held by brokerage firms other than this firm are marked with the RMLS logo, and detailed information about these properties include the name of the listing's broker. Listing content is copyright © 2026 RMLS of Portland, Oregon. All information provided is deemed reliable but is not guaranteed and should be independently verified. This content last updated on . Some properties which appear for sale on this web site may subsequently have sold or may no longer be available.