2875 SE 174TH AVE, Portland, OR 97236
- $450,000
- 4
- BD
- 2
- BA
- 1,530
- SqFt










- List Price
- $450,000
- Days on Market
- 0
- Status
- ACTIVE
- MLS#
- 579678234
- Bedrooms
- 4
- Bathrooms
- 2
- Living Area
- 1,530
- Lot Size
- 7, 000 to 9, 999 SqFt
- Region
- Portland Southeast
Property Description
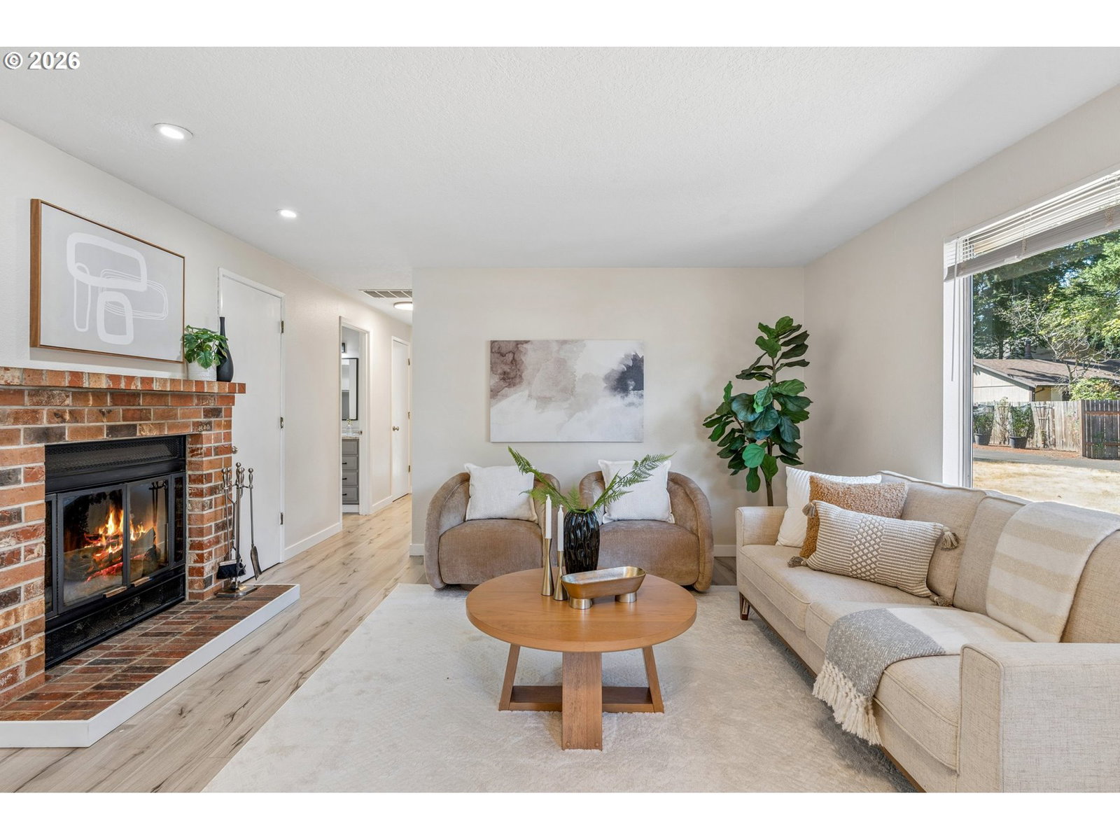
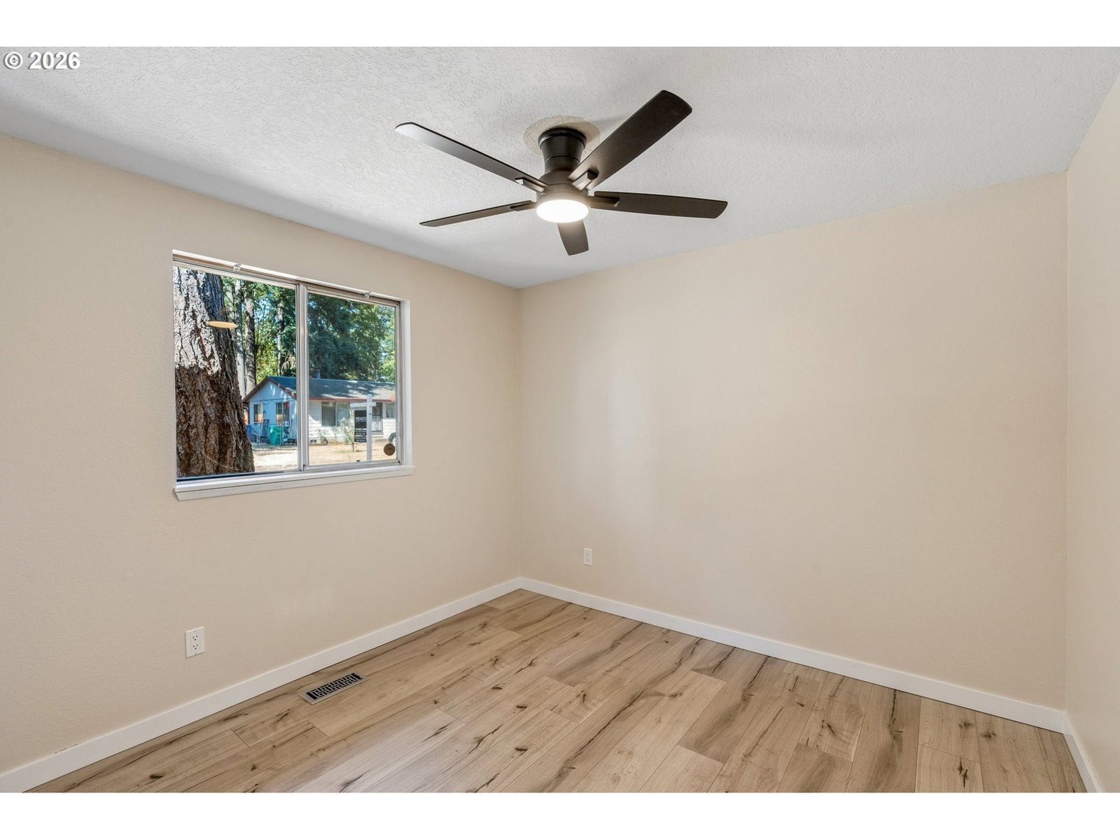
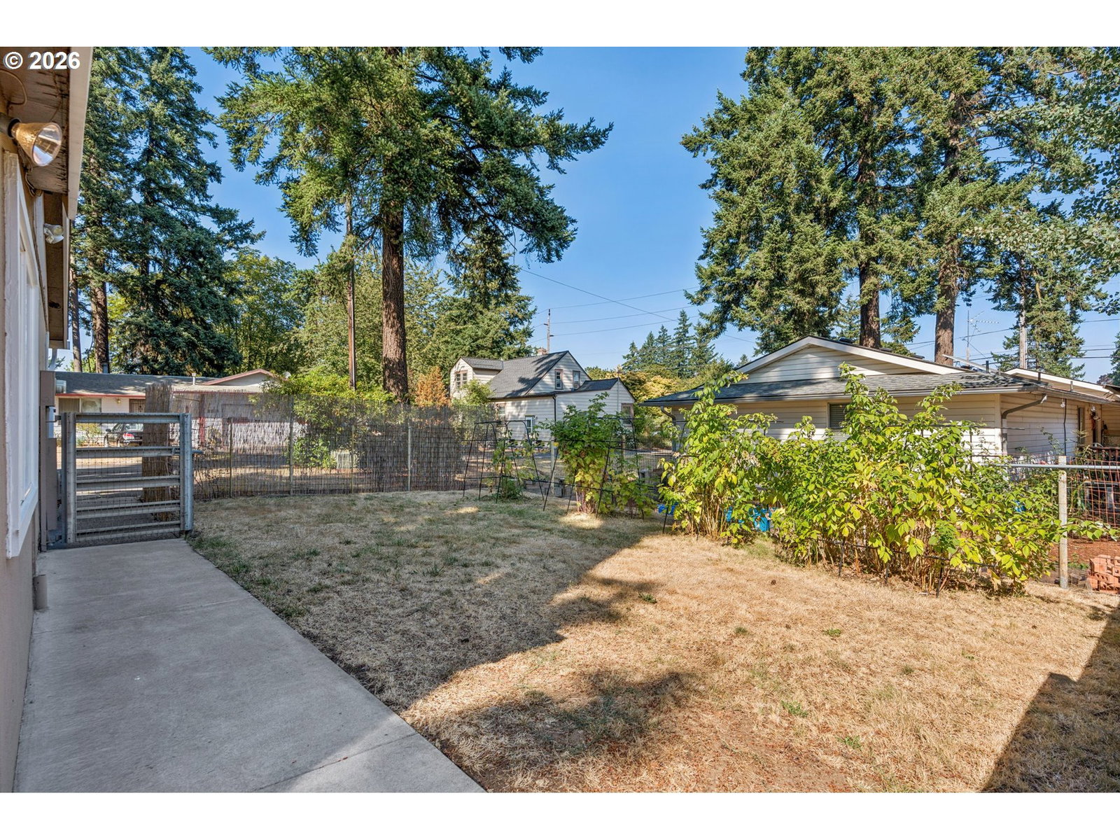
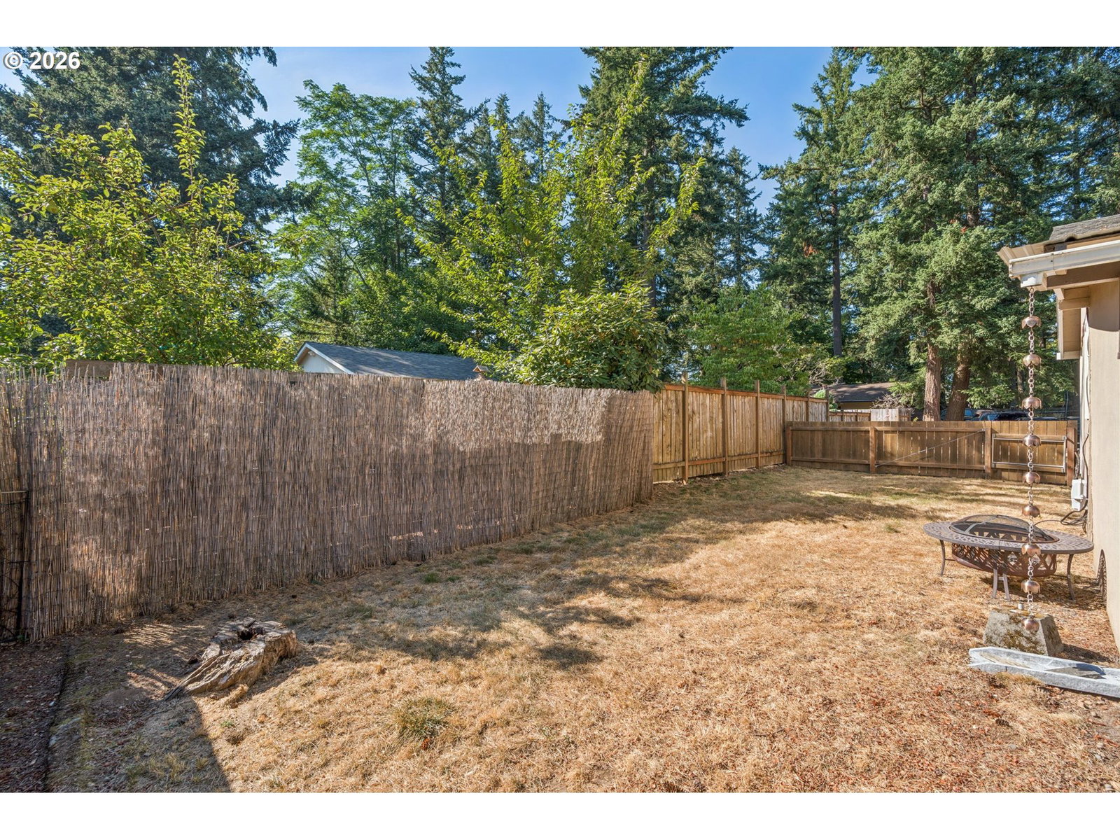
Fantastic ranch-style home tucked away on a peaceful, private lot off the main road! Offering 1,530 sq. ft. of comfortable, flexible living space, this home is conveniently located just minutes from shopping, restaurants, schools, and everyday amenities.The thoughtful floor plan features 4 bedrooms and 2 full bathrooms. The 4th bedroom is oversized and is staged as a bonus room at this time, but with a large closet and ample space this bedroom can be used as a bonus room, second living room, gym, office, multi-gen living and more. Throughout you will find multiple skylights fill the home with natural light, a cozy fire place and LVP flooring. Step outside to a spacious stone patio—the perfect spot for BBQs, entertaining friends, or relaxing on warm summer evenings. The large, fully fenced yard offers plenty of room to enjoy the outdoors and even features established raspberry bushes! An attached workshop provides even more usable space and possibilities—ideal for projects, hobbies, extra storage, or creating your own he/she shed. Private, versatile, and conveniently located, this charming single-level home offers comfortable indoor living with outdoor spaces made to be enjoyed. [Home Energy Score = 4. HES Report at https://rpt.greenbuildingregistry.com/hes/OR10189924]
/u.realgeeks.media/housesofportland/PPG_Logo.png)
Additional Information
- Tax Amount
- $4,631
- Stories
- 1
- High School
- Centennial
- Elementary School
- Powell Butte
- Middle School
- Centennial
- Fireplaces Total
- 1
- Garage Spaces
- 1
- Garage Type
- Attached, Partially Converted to Living Space
- Acres
- 0.18
- Living Area
- 1,530
- Stories
- 1
- Property Type
- Single Family Residence
- Year Built
- 1982
- Accessibility Features
- Accessible Approach with Ramp, Garage on Main, Main Floor Bedroom w/Bath, One Level, Utility Room On Main
- Master Bedroom Level
- Main
- Cooling Description
- None
- Fireplace Description
- Wood Burning
- Fuel Description
- Gas
- Heating Description
- Forced Air
- Hot Water Description
- Gas
- Exterior Description
- T-111 Siding
- Roof Type
- Shingle
- Sewer Description
- Public Sewer
- Style
- 1 Story
- View
- Territorial
- Parking
- Driveway, Off Street
- Security Or Entry
- Security Lights
- Parking Description
- Driveway, Off Street
- Road Surface
- Paved
- Exterior Features
- Patio, Raised Beds, RV Parking, Storm Door(s), Workshop, Yard
- Interior Features
- Ceiling Fan(s), Garage Door Opener, Laundry, Luxury Vinyl Plank, Quartz, Vinyl Floor
- Kitchen Appliances
- Dishwasher, Disposal, Free-Standing Gas Range, Free-Standing Range, Free-Standing Refrigerator, Pantry, Plumbed For Ice Maker, Range Hood, Solid Surface Countertop, Stainless Steel Appliance(s)
Mortgage Calculator
Listing courtesy of Premiere Property Group, LLC.
 The content relating to real estate for sale on this site comes in part from the IDX program of the RMLS of Portland, Oregon. Real Estate listings held by brokerage firms other than this firm are marked with the RMLS logo, and detailed information about these properties include the name of the listing's broker. Listing content is copyright © 2026 RMLS of Portland, Oregon. All information provided is deemed reliable but is not guaranteed and should be independently verified. This content last updated on . Some properties which appear for sale on this web site may subsequently have sold or may no longer be available.