215 E HEREFORD ST, Gladstone, OR 97027
- $584,900
- 4
- BD
- 2
- BA
- 2,320
- SqFt




- List Price
- $584,900
- Price Change
- ▼ $15,000 1784858168
- Days on Market
- 98
- Status
- ACTIVE
- MLS#
- 582575001
- Bedrooms
- 4
- Bathrooms
- 2
- Living Area
- 2,320
- Lot Size
- 5, 000 to 6, 999 SqFt
- Region
- Milwaukie, Gladstone, Happy Valley, Clckmas, Dmscus, Estacada
Property Description
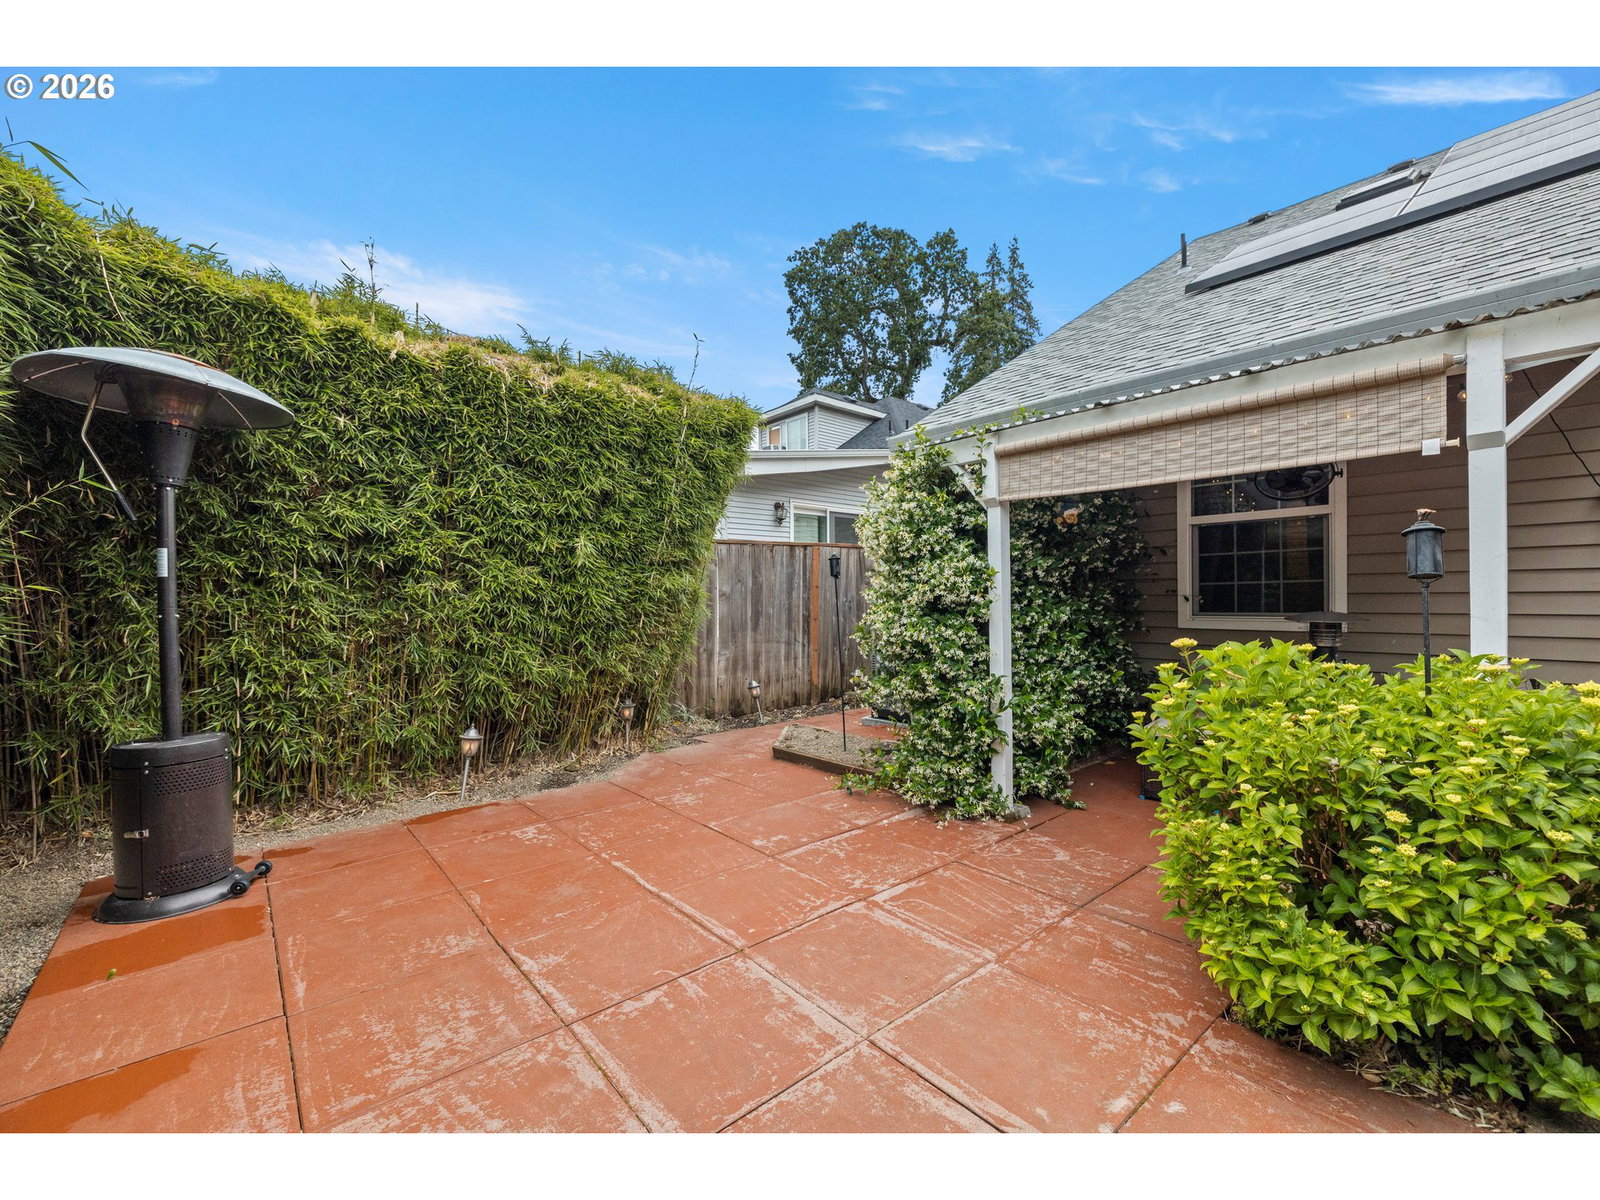
Seller offering Credit towards closing costs/rate buy down, etc. Move-in ready beautifully maintained CUSTOM CRAFTSMAN in the heart of Gladstone offering a rare combination of charm, thoughtful updates, storage and walkability! Designed for comfortable everyday living, this home features a MAIN-LEVEL ENSUITE with walk-in closet, spacious bedrooms upstairs, plus a flexible 4th bedroom/bonus room ideal for guests, work, play or media space.Inside, enjoy oak hardwood floors throughout much of the home, newer carpet in the bedrooms, newer interior paint, a cozy fireplace, pull-out kitchen shelving and a BRAND-NEW INDUCTION STOVE installed June 2026. Major recent updates include NEW HVAC in 2025, newer water heater in 2024, newer refrigerator in 2024, newer washer and dryer (2024) INCLUDED, and NEWER ROOF in 2021. THREE FINISHED ATTIC SPACES provide exceptional storage that is hard to find.Step outside to a private, park-like backyard retreat with hardscaped patio, deck, irrigation and powered storage shed — perfect for relaxing, entertaining or enjoying the quiet outdoor setting. Additional features include garage wiring for EV CHARGING and a solar system leased from Solar City (now Tesla) at $35 per month. All of this just two blocks from Max Patterson Park and pickleball courts, with amazing WALKABILITY to downtown Gladstone, the Trolley Trail, the river, shopping, restaurants and both the elementary and high schools. Convenient access to the interstate makes commuting easy while still enjoying the feel of an established neighborhood. Seller is a licensed OR broker.
/u.realgeeks.media/housesofportland/PPG_Logo.png)
Additional Information
- Tax Amount
- $6,399
- Stories
- 2
- High School
- Gladstone
- Elementary School
- John Wetten
- Middle School
- Kraxberger
- Fireplaces Total
- 1
- Garage Spaces
- 2
- Garage Type
- Attached
- Living Area
- 2,320
- Stories
- 2
- Property Type
- Single Family Residence
- Year Built
- 1999
- Lot Size Dimension
- 50' X 100'
- Master Bedroom Level
- Main
- Cooling Description
- Central Air
- Fireplace Description
- Gas
- Fuel Description
- Gas, Solar
- Heating Description
- Forced Air
- Hot Water Description
- Gas
- Exterior Description
- Vinyl Siding, Wood Siding
- Roof Type
- Composition, Shingle
- Sewer Description
- Public Sewer
- Style
- 2 Story, Craftsman
- Parking
- Driveway, Off Street
- Parking Description
- Driveway, Off Street
- Road Surface
- Paved
- Exterior Features
- Deck, Fenced, Sprinkler, Tool Shed
- Interior Features
- Granite, Hardwood Floors, Laundry, Luxury Vinyl Tile, Skylight(s), Sound System, Vaulted Ceiling(s)
- Kitchen Appliances
- Built-in Oven, Convection Oven, Dishwasher, Free-Standing Refrigerator, Granite, Induction Cooktop, Microwave, Pantry, Plumbed For Ice Maker, Range Hood
Mortgage Calculator
Listing courtesy of Premiere Property Group, LLC.
 The content relating to real estate for sale on this site comes in part from the IDX program of the RMLS of Portland, Oregon. Real Estate listings held by brokerage firms other than this firm are marked with the RMLS logo, and detailed information about these properties include the name of the listing's broker. Listing content is copyright © 2026 RMLS of Portland, Oregon. All information provided is deemed reliable but is not guaranteed and should be independently verified. This content last updated on . Some properties which appear for sale on this web site may subsequently have sold or may no longer be available.