7744 NW 146TH TER, Portland, OR 97229
- $949,999
- 5
- BD
- 3
- BA
- 2,980
- SqFt






- List Price
- $949,999
- Days on Market
- 22
- Status
- ACTIVE
- MLS#
- 592919505
- Bedrooms
- 5
- Bathrooms
- 3
- Living Area
- 2,980
- Lot Size
- 3, 000 to 4, 999 SqFt
- Region
- NW Washington Co or Sauvie Island
Property Description
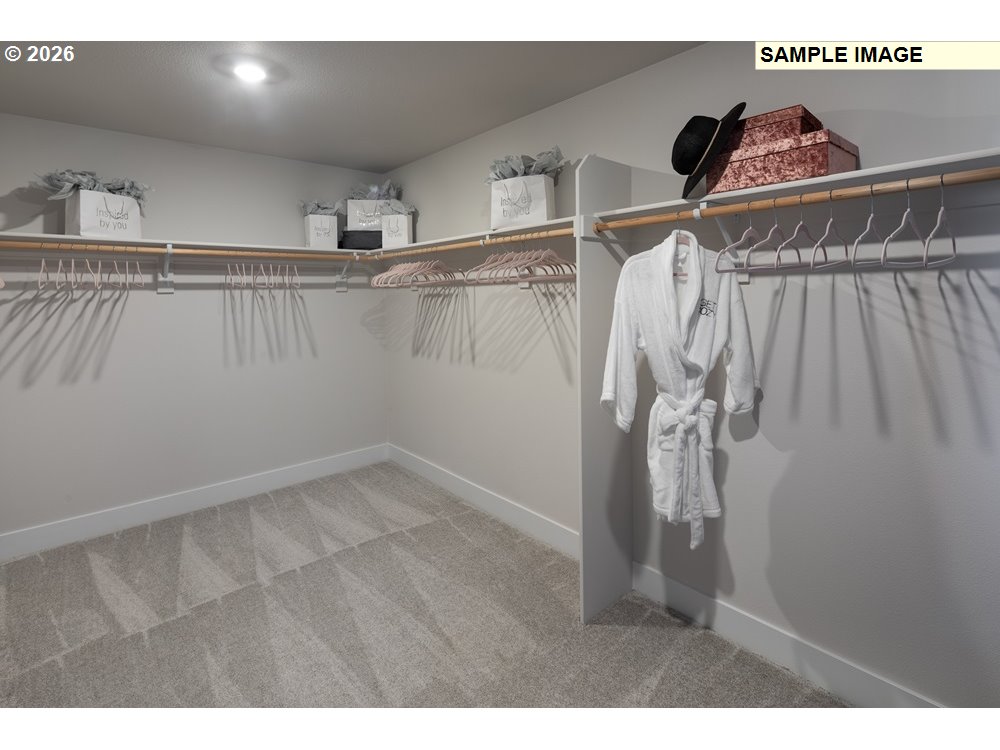
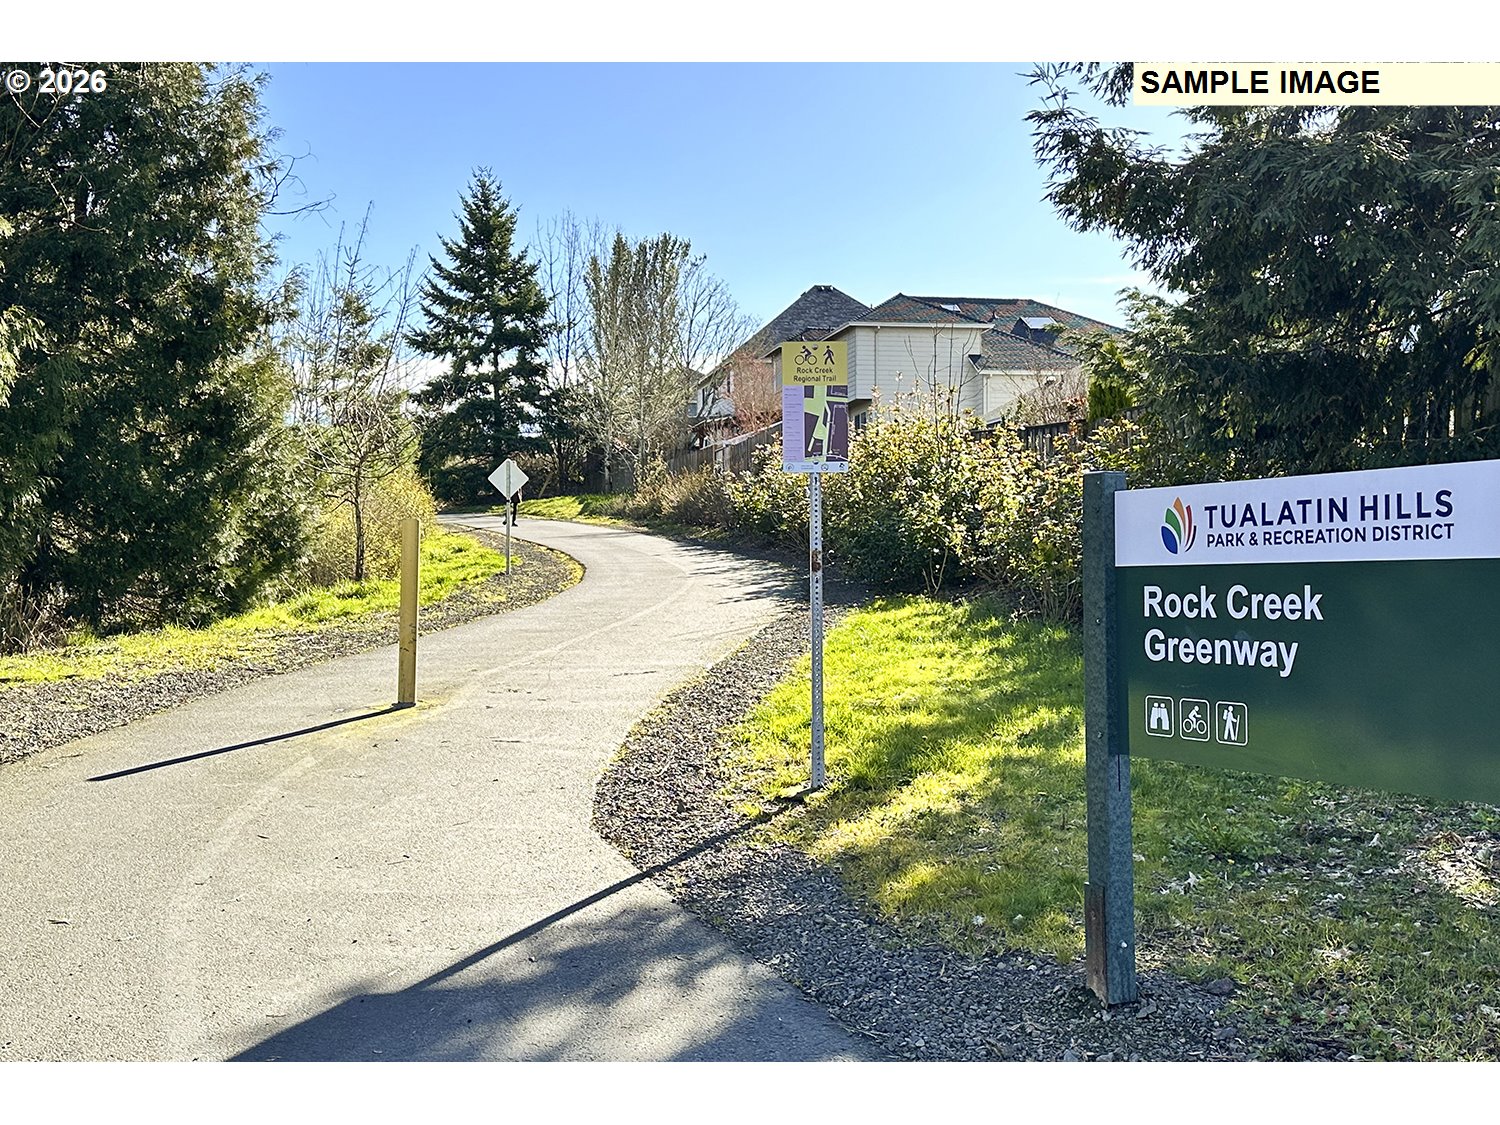
What's Special: Main Floor Bedroom | Larger Backyard | Covered Patio | Loft. New Construction - March Completion! Built by America's Most Trusted Home Builder.Welcome to the Bayberry at 7744 NW 146th Terrace in Ridgeline at Bethany! This spacious two-story home offers five bedrooms, three baths, and flexible spaces designed to fit every stage of life. The open-concept main level features a bright great room, dining area, and stylish kitchen with a large island, walk-in pantry, and convenient drop zone that keeps daily routines organized. A first-floor bedroom and adjacent full bath provide a comfortable space for guests, while the flex room creates endless possibilities for a home office, playroom, or hobby space. Upstairs, a versatile loft connects three secondary bedrooms to a private primary suite complete with a spa-inspired bath, oversized walk-in closet, and nearby laundry room for added convenience. Enjoy peaceful mornings and effortless entertaining on the inviting covered patio, all complemented by a two-car garage and thoughtful storage throughout. Enjoy the perfect blend of nature, recreation, and community at Ridgeline at Bethany. This area offers scenic walking paths, play structures, basketball courts, picnic spots, and plenty of open space to explore. It’s an ideal setting for anyone who loves the outdoors and wants a welcoming place to unwind and enjoy everyday moments. MLS#592919505
/u.realgeeks.media/housesofportland/PPG_Logo.png)
Additional Information
- Tax Amount
- $3,872
- Stories
- 2
- High School
- Westview
- Elementary School
- Sato
- Middle School
- Stoller
- Fireplaces Total
- 1
- Garage Spaces
- 2
- Garage Type
- Attached
- Hoa Fee
- $94
- Hoa Payment Freq
- Monthly
- Acres
- 0.10
- Living Area
- 2,980
- Stories
- 2
- Subdivision
- RIDGELINE AT BETHANY
- Property Type
- Single Family Residence
- Year Built
- 2027
- Master Bedroom Level
- Upper
- Cooling Description
- Air Conditioning Ready
- Fuel Description
- Gas
- Heating Description
- Forced Air - 90%
- Exterior Description
- Cement Siding
- Roof Type
- Composition, Shingle
- Sewer Description
- Public Sewer
- Style
- 2 Story, Farmhouse
- View
- Trees/Woods
- Exterior Features
- Covered Patio
- Interior Features
- High Ceilings, Laminate Flooring, Lo-VOC Material, Quartz, Wall to Wall Carpet
- Kitchen Appliances
- Gas Appliances, Island, Pantry, Quartz, Stainless Steel Appliance(s)
Mortgage Calculator
Listing courtesy of Cascadian South Corp..
 The content relating to real estate for sale on this site comes in part from the IDX program of the RMLS of Portland, Oregon. Real Estate listings held by brokerage firms other than this firm are marked with the RMLS logo, and detailed information about these properties include the name of the listing's broker. Listing content is copyright © 2026 RMLS of Portland, Oregon. All information provided is deemed reliable but is not guaranteed and should be independently verified. This content last updated on . Some properties which appear for sale on this web site may subsequently have sold or may no longer be available.