107 SE 3RD ST, Troutdale, OR 97060
- $527,500
- 4
- BD
- 2
- BA
- 1,585
- SqFt






- List Price
- $527,500
- Price Change
- ▼ $12,500 1783735741
- Days on Market
- 75
- Status
- ACTIVE
- MLS#
- 649405540
- Bedrooms
- 4
- Bathrooms
- 2
- Living Area
- 1,585
- Lot Size
- 3, 000 to 4, 999 SqFt
- Region
- Gresham, Sandy, Troutdale, Corbett
Property Description
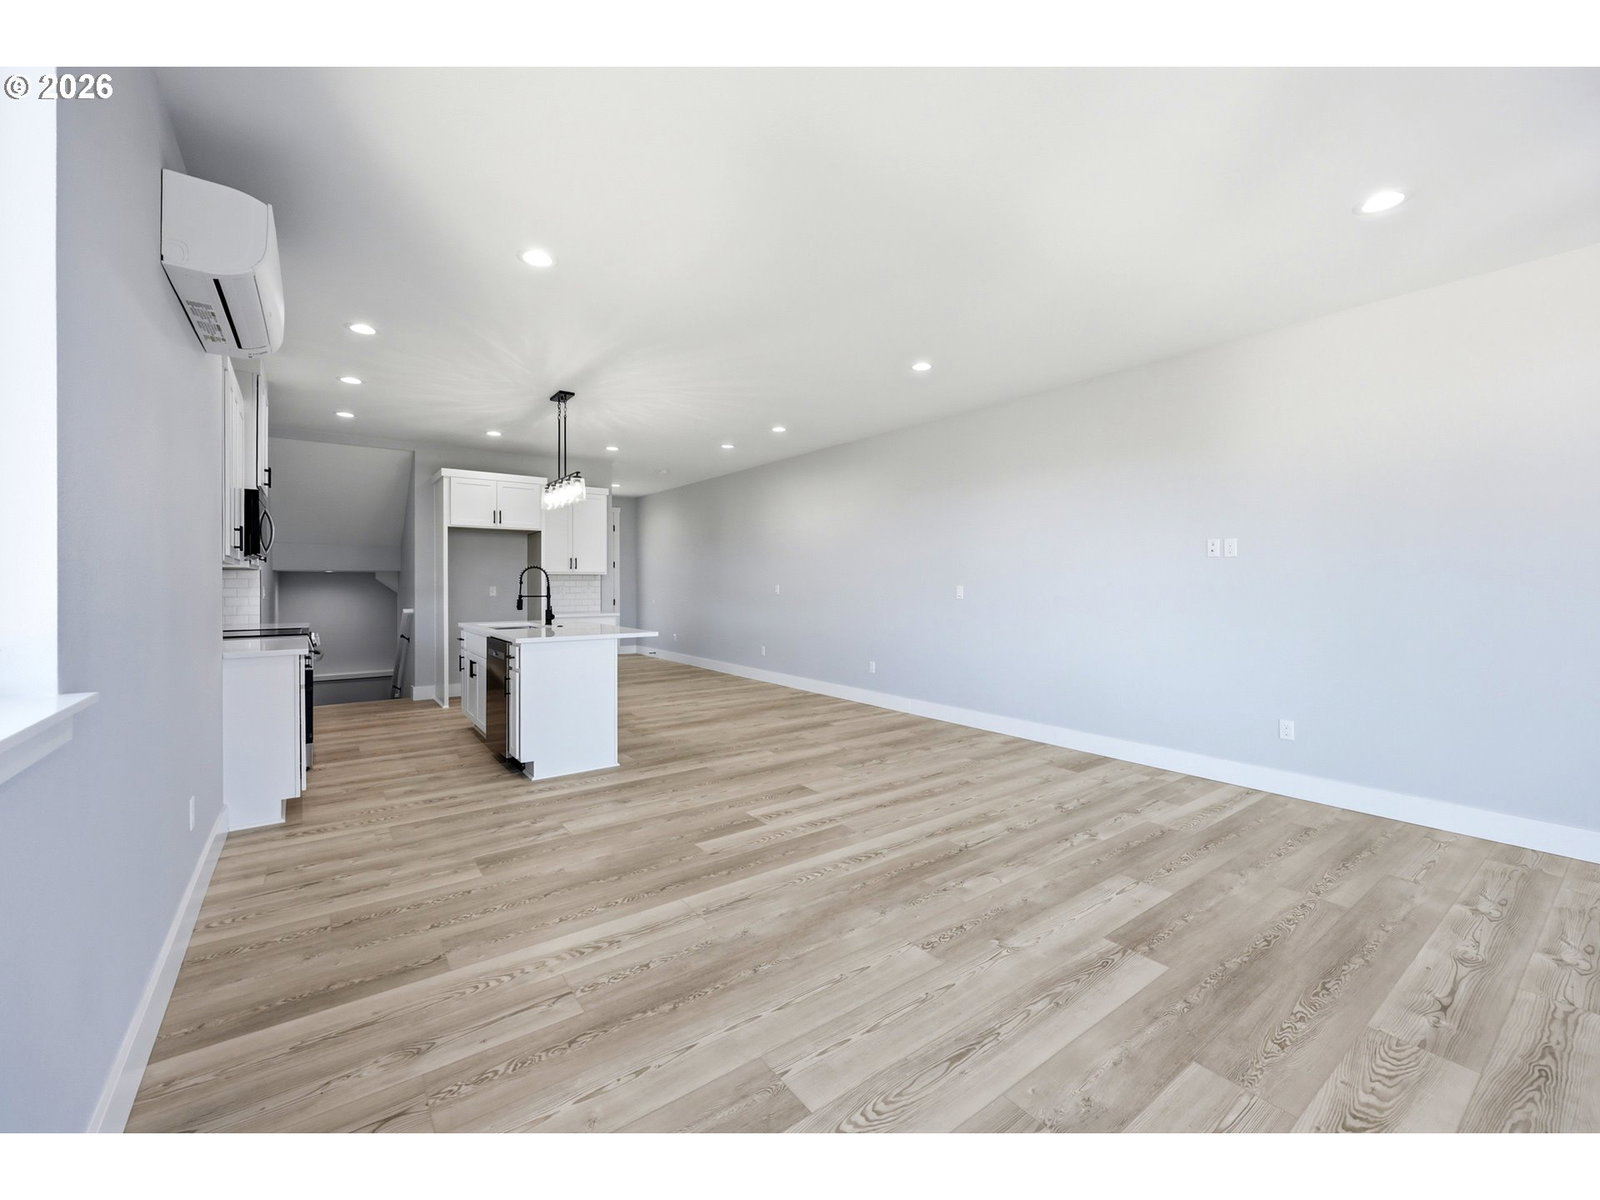
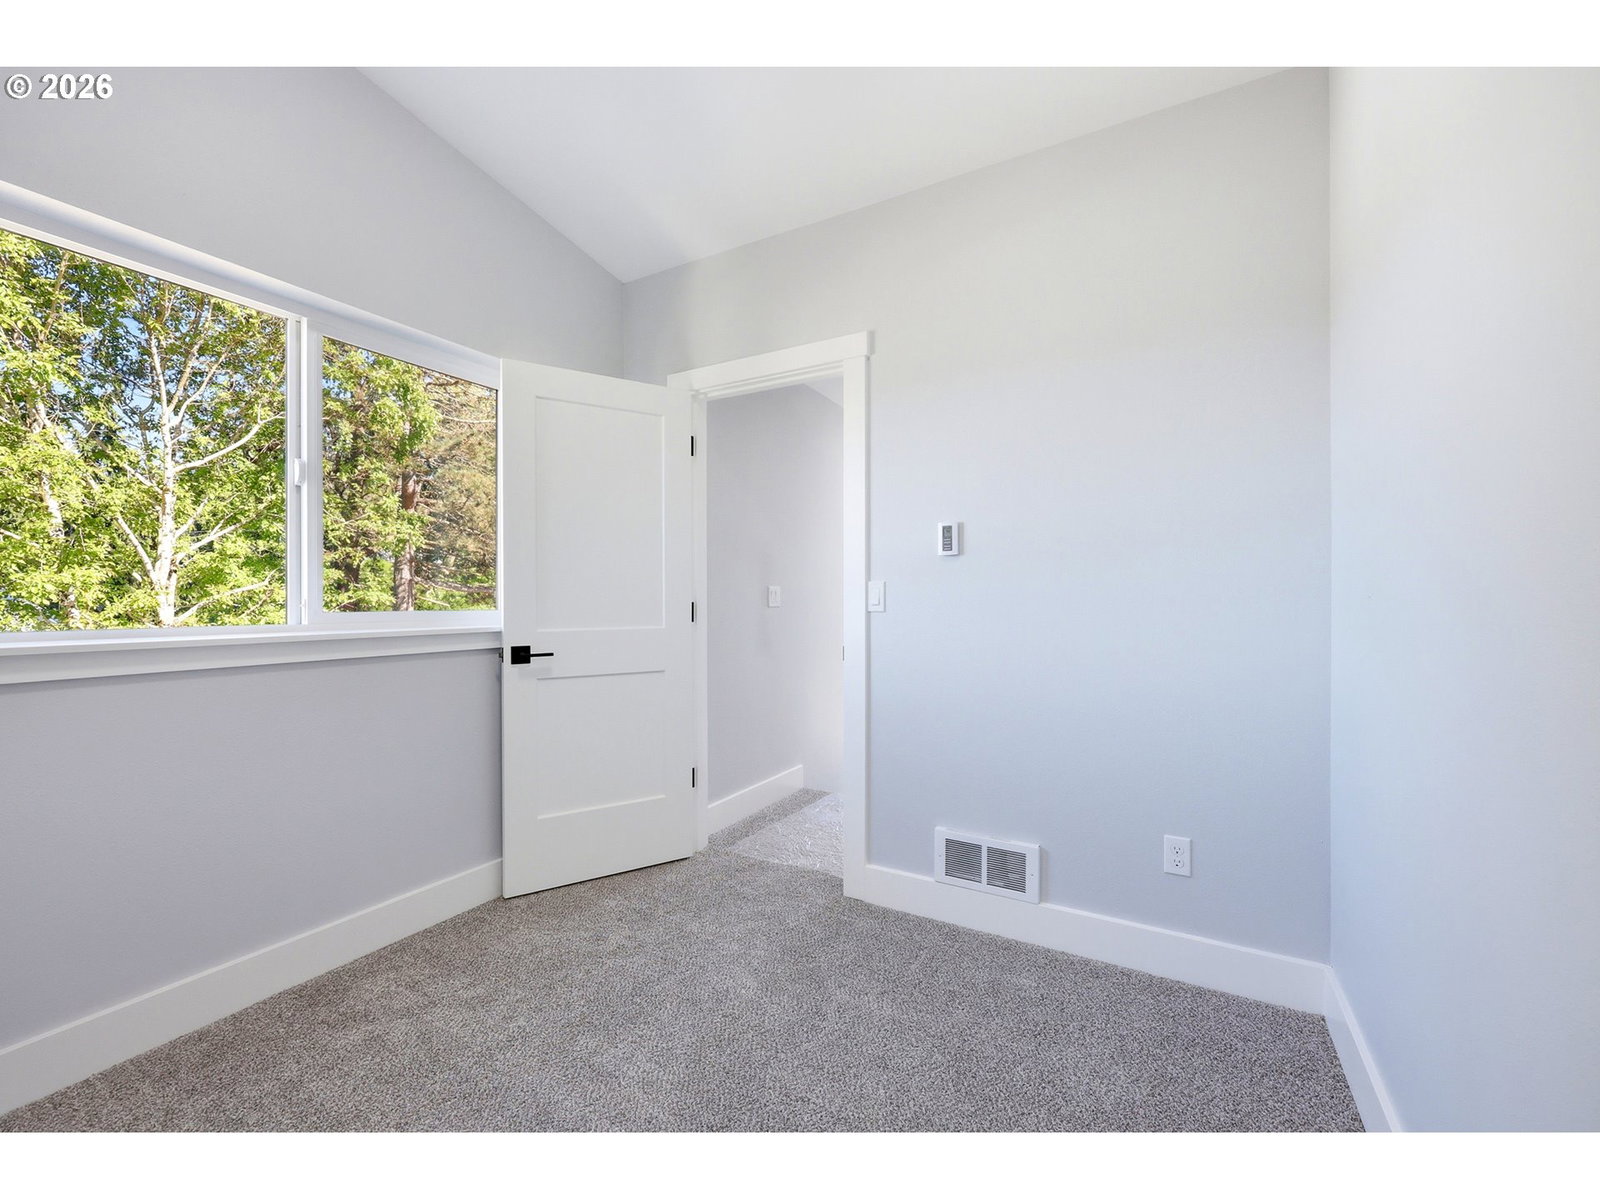
***Twilight open House! FRI 7-3 7pm-830pm***This home qualifies for Guild Mortgage credit*** Gateway to the Gorge- where breathtaking scenery, outdoor adventure, & small-town charm converge. Perched just above historic downtown Troutdale, this impeccably designed new-construction 4-bed, 2.5-bth townhome offers sweeping views, elevated finishes & an unbeatable location at the edge of the Columbia River Gorge. Within stumbling distance to local breweries, restaurants, shopping & the iconic McMenamins Edgefield, this home places you at the center of it all while still offering a peaceful retreat above the city. Recreational opportunities from boating on the Columbia & paddleboarding the Sandy to summer days at Oxbow & scenic drives. Inside, oversized doorways, expansive picture windows & vaulted ceilings create a bright, airy atmosphere that feels both sophisticated & inviting. Thoughtfully designed w/an emphasis on natural light, openness, & livability, every detail of the floorplan was curated to maximize comfort & style. Main level features an expansive open-concept living space ideal for entertaining & everyday living. The kitchen offers white shaker soft-close cabinetry, quartz countertops, SS appliances, recessed lighting & abundant storage. A generous island w/seating anchors the space, while matte black fixtures & designer lighting add a refined modern touch. Sliding French doors open to a spacious balcony showcasing stunning views of downtown & the Gorge- perfect for morning coffee or evening gatherings. Upstairs, the primary suite is a true retreat, w/soaring ceilings, abundant natural light, captivating views & spacious walk-in closet. The ensuite includes a double vanity & a walk-in shower. 2 additional bedrooms, a full bath & primely located laundry complete the upper level. The lower level offers a versatile 4th bedroom/flex space ideal for a home office, gym, or guest suite. Solar & EV ready charge ports in garage. CAT5E ports between 1st & 2nd floor.
/u.realgeeks.media/housesofportland/PPG_Logo.png)
Additional Information
- Tax Amount
- $245
- Stories
- 3
- High School
- Reynolds
- Elementary School
- Troutdale
- Middle School
- Walt Morey
- Garage Spaces
- 2
- Garage Type
- Attached
- Living Area
- 1,585
- Stories
- 3
- Property Type
- Attached
- Year Built
- 2026
- Master Bedroom Level
- Upper
- Cooling Description
- Mini Split
- Fuel Description
- Electricity, Gas
- Heating Description
- Mini Split
- Hot Water Description
- Gas
- Exterior Description
- Cement Siding
- Roof Type
- Metal
- Sewer Description
- Public Sewer
- Style
- Contemporary, Townhouse
- View
- Territorial, Trees/Woods
- Parking
- Driveway
- Parking Description
- Driveway
- C Cand Ryn
- Yes
- Road Surface
- Paved
Mortgage Calculator
Listing courtesy of John L. Scott Portland Metro.
 The content relating to real estate for sale on this site comes in part from the IDX program of the RMLS of Portland, Oregon. Real Estate listings held by brokerage firms other than this firm are marked with the RMLS logo, and detailed information about these properties include the name of the listing's broker. Listing content is copyright © 2026 RMLS of Portland, Oregon. All information provided is deemed reliable but is not guaranteed and should be independently verified. This content last updated on . Some properties which appear for sale on this web site may subsequently have sold or may no longer be available.