15022 Journey DR, Oregon City, OR 97045
- $779,900
- 4
- BD
- 2
- BA
- 2,969
- SqFt






- List Price
- $779,900
- Price Change
- ▼ $20,000 1788425328
- Days on Market
- 48
- Status
- ACTIVE
- MLS#
- 737844001
- Bedrooms
- 4
- Bathrooms
- 2
- Living Area
- 2,969
- Lot Size
- 10, 000 to 14, 999 SqFt
- Region
- Oregon City, Beavercreek, Canby, Molalla, Mulino
Property Description
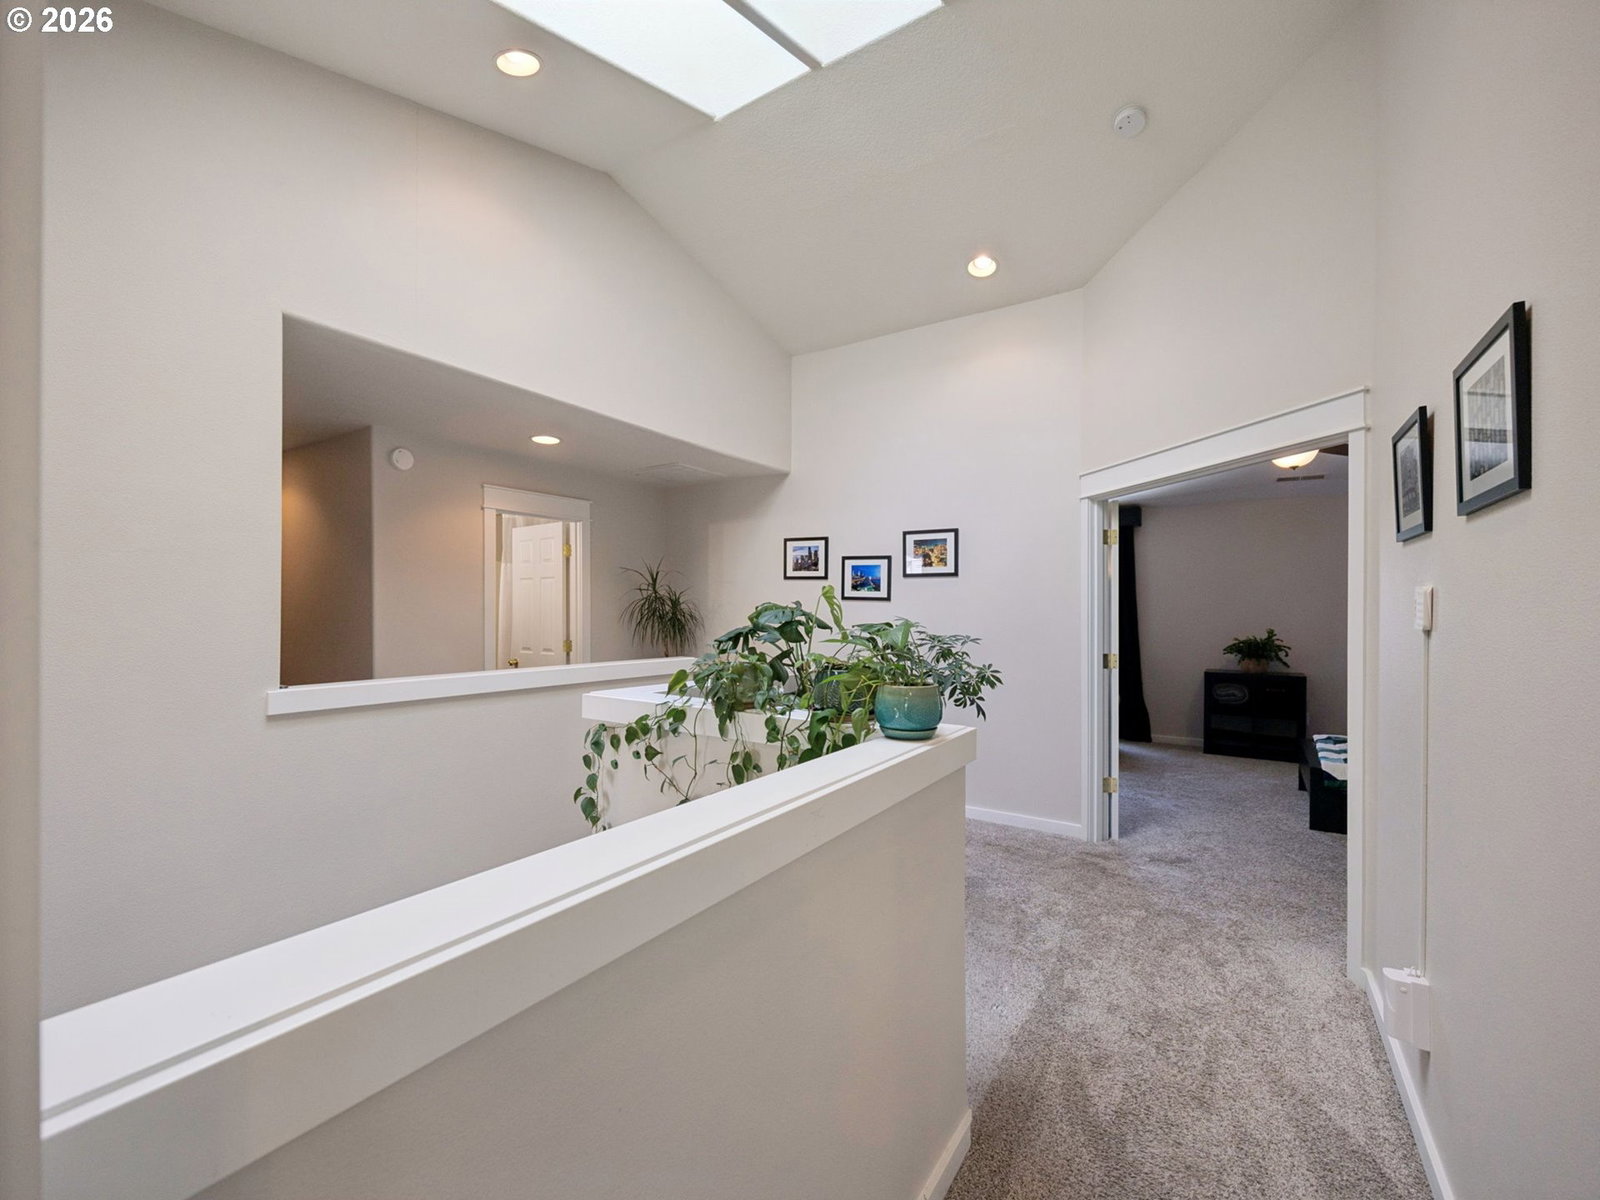
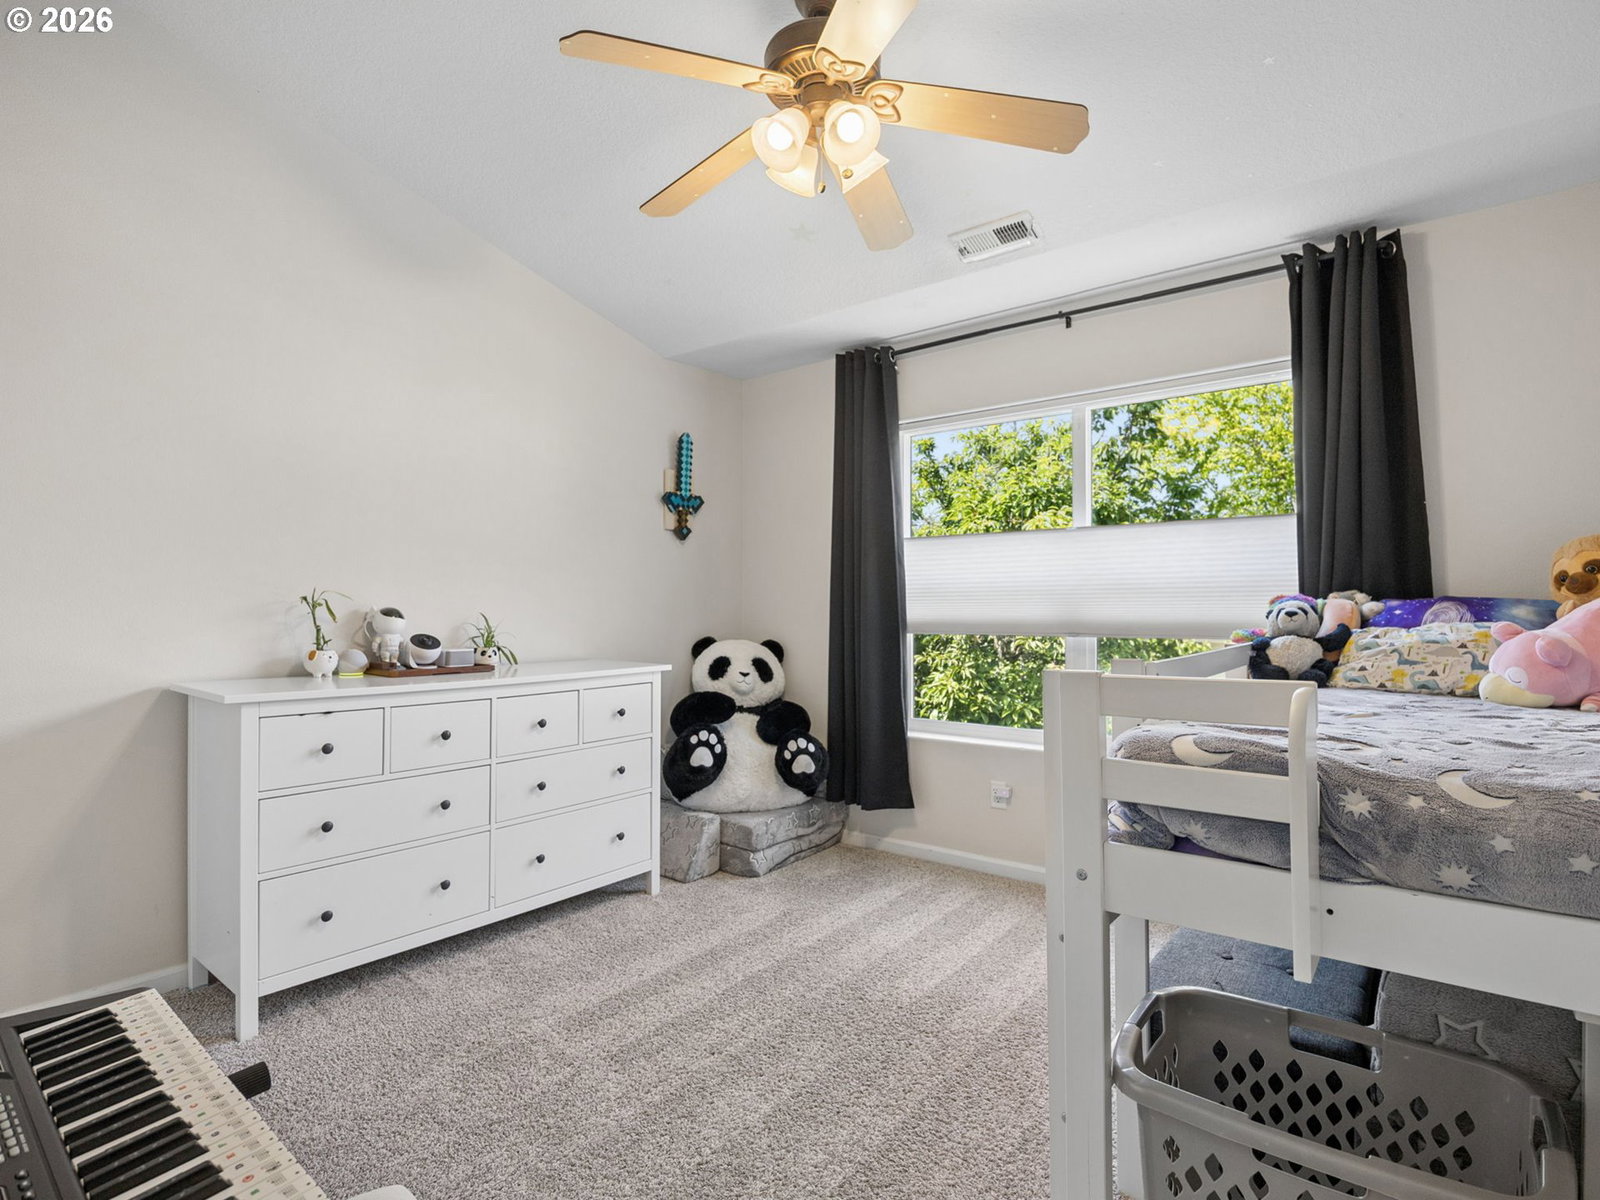
Boasting pristine, turnkey upgrades from top to bottom, this spectacular Trailview home offers an unmatched blend of modern luxury and effortless everyday living. Spanning 2,969 square feet, this beautifully appointed home features 4 bedrooms, 2.5 bathrooms, and a custom home theater, with every space thoughtfully enhanced. The designer kitchen showcases premium quartz countertops, expanded prep space, a custom coffee bar, stainless steel appliances, and abundant storage. White oak hardwood floors, craftsman style trim, wainscoting, skylights, and vaulted ceilings create a bright, inviting atmosphere throughout. The spacious primary suite offers a walk-in closet with built-in organization, a seated vanity, dual sinks, and a spa-inspired ensuite bath. The dedicated theater is an entertainer’s dream, featuring a 150-inch screen, 4K Sony projector, and premium Klipsch Dolby Atmos surround sound for an immersive cinematic experience. Outside, enjoy a generous 10,000+ sq. ft. lot, an extended backyard patio, and a Vita Spa hot tub designed for seamless outdoor living. Smart-home features includes customizable interior and exterior lighting, smart locks, a security system, thermostat, and garage doors, allowing you to create the perfect ambiance for holidays, celebrations, and entertaining year-round. The 3-car garage offers custom storage, a built-in workspace, and ample room for hobbies, while the expansive driveway and dedicated RV parking provide added convenience and versatility. Complete with new James Hardie siding and Ply Gem windows, this home offers lasting quality and peace of mind for years to come. This is one you won’t want to miss!
/u.realgeeks.media/housesofportland/PPG_Logo.png)
Additional Information
- Tax Amount
- $7,412
- Stories
- 2
- High School
- Oregon City
- Elementary School
- Holcomb
- Middle School
- Tumwata
- Fireplaces Total
- 1
- Garage Spaces
- 3
- Garage Type
- Attached, Oversized
- Hoa Fee
- $299
- Hoa Payment Freq
- Semi-Annually
- Living Area
- 2,969
- Stories
- 2
- Subdivision
- Trailview
- Property Type
- Single Family Residence
- Year Built
- 2003
- Accessibility Features
- Garage on Main, Utility Room On Main, Walk-in Shower
- Master Bedroom Level
- Upper
- Cooling Description
- Central Air
- Fireplace Description
- Gas
- Fuel Description
- Gas
- Heating Description
- Forced Air
- Hot Water Description
- Gas
- Exterior Description
- Cement Siding
- Roof Type
- Composition
- Sewer Description
- Public Sewer
- Style
- NW Contemporary, Traditional
- View
- Territorial
- Parking
- Driveway, RV Access/Parking
- Parking Description
- Driveway, RV Access/Parking
- Road Surface
- Paved
- Exterior Features
- Fenced, Free-Standing Hot Tub, Patio, Porch, Public Road, RV Parking, Sprinkler, Tool Shed, Yard
- Interior Features
- Garage Door Opener, Hardwood Floors, High Ceilings, Laundry, Quartz, Vaulted Ceiling(s), Wall to Wall Carpet, Wood Floors
- Kitchen Appliances
- Built-in Refrigerator, Dishwasher, Disposal, Pantry, Plumbed For Ice Maker, Quartz, Solid Surface Countertop, Stainless Steel Appliance(s)
Mortgage Calculator
Listing courtesy of Berkshire Hathaway HomeServices NW Real Estate.
 The content relating to real estate for sale on this site comes in part from the IDX program of the RMLS of Portland, Oregon. Real Estate listings held by brokerage firms other than this firm are marked with the RMLS logo, and detailed information about these properties include the name of the listing's broker. Listing content is copyright © 2026 RMLS of Portland, Oregon. All information provided is deemed reliable but is not guaranteed and should be independently verified. This content last updated on . Some properties which appear for sale on this web site may subsequently have sold or may no longer be available.