37425 COHO ST, Sandy, OR 97055
- $650,000
- 4
- BD
- 2
- BA
- 2,214
- SqFt




- List Price
- $650,000
- Days on Market
- 12
- Status
- ACTIVE
- MLS#
- 745775245
- Bedrooms
- 4
- Bathrooms
- 2
- Living Area
- 2,214
- Lot Size
- 5, 000 to 6, 999 SqFt
- Region
- Gresham, Sandy, Troutdale, Corbett
Property Description
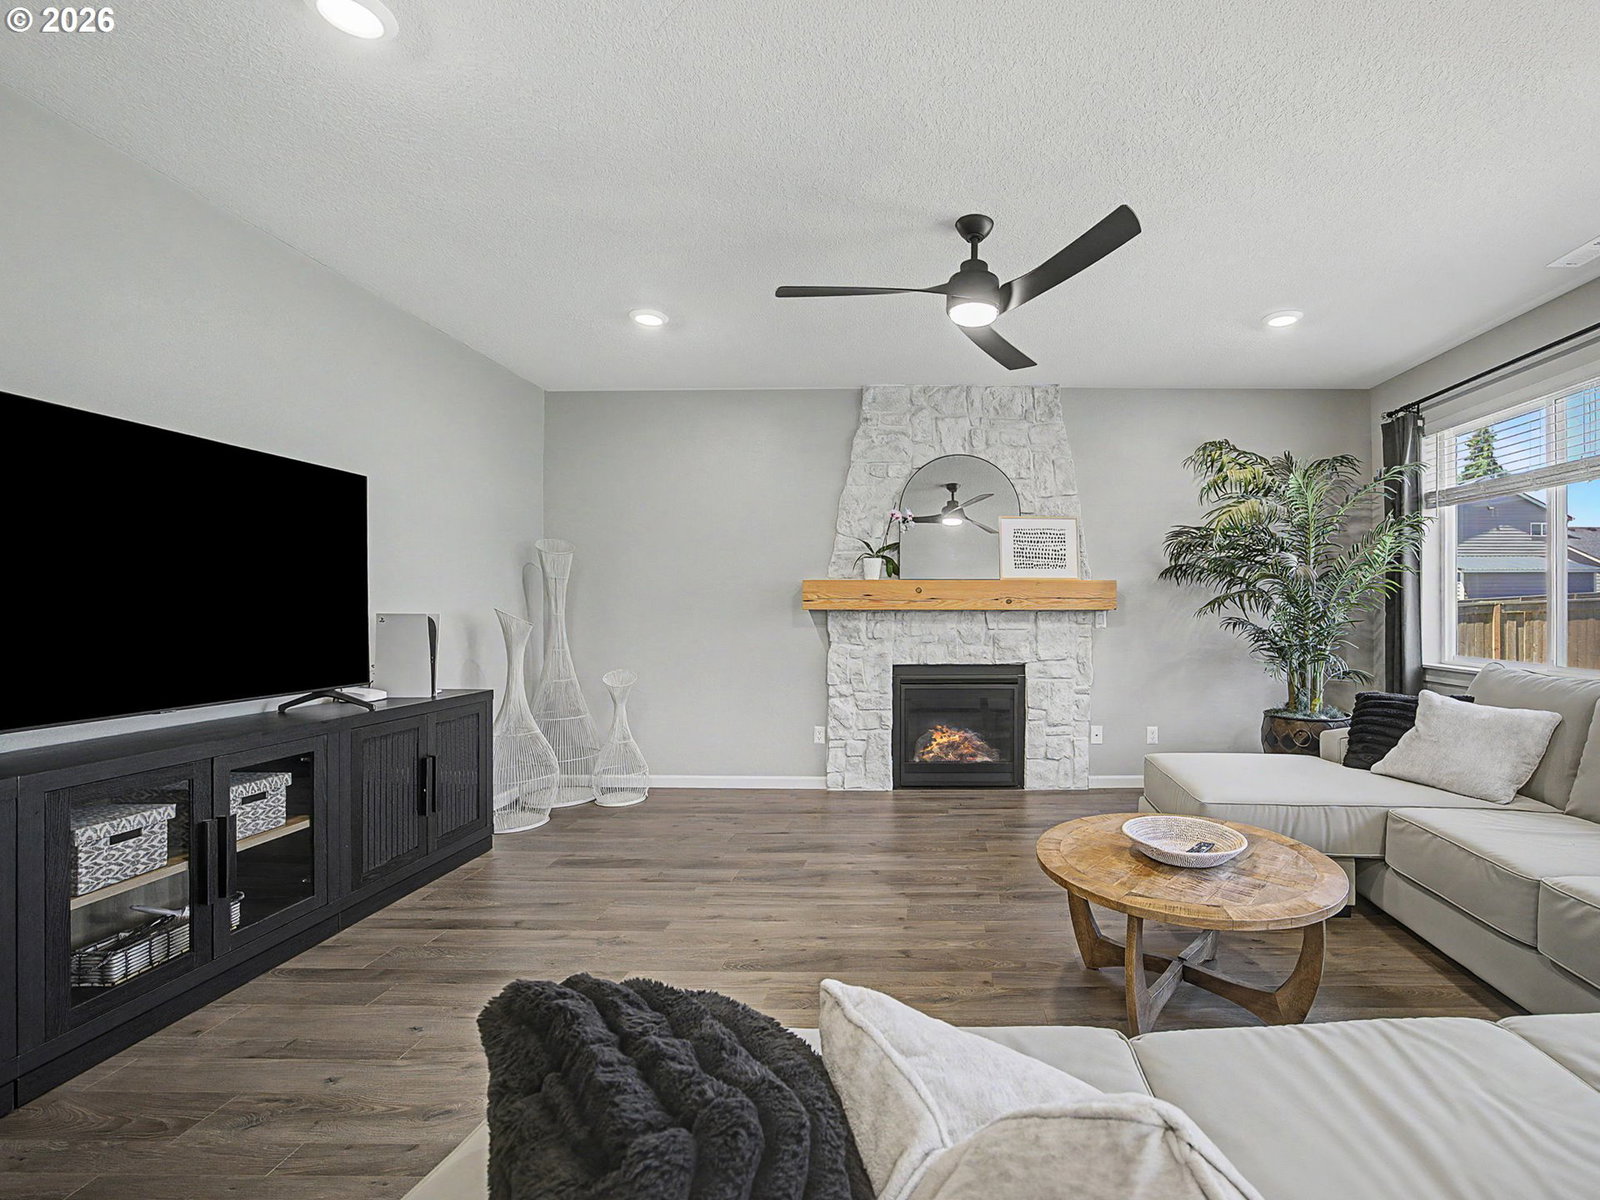
Welcome to this beautifully maintained 2022 home in the sought-after Shaylee Meadows neighborhood of Sandy, Oregon. Situated on a spacious corner lot, this 4-bedroom, 2.5-bath home offers the perfect blend of modern comfort, thoughtful upgrades, and convenient access to everything the Mt. Hood corridor has to offer.Designed for everyday living and effortless entertaining, the open-concept floor plan features a bright and inviting great room, spacious dining area, and a beautifully appointed kitchen with granite countertops, abundant cabinetry, and generous workspace. Custom touches throughout—including a stunning custom fireplace hearth and a richly color-drenched home office with a handcrafted live-edge built-in desk—add warmth, personality, and style.The spacious primary suite provides a relaxing retreat with a dual vanity, a full bathroom featuring both a soaking tub and separate walk-in shower. Three additional bedrooms offer flexibility for guests, hobbies, or growing households.Outside, enjoy a fully fenced backyard with plenty of room for pets, gardening, or summer gatherings, plus the convenience of an additional storage shed. A rare 3-car garage provides ample space for vehicles, outdoor gear, and workshop storage.Located just minutes from downtown Sandy's shops, restaurants, parks, and schools, this home also places you at the gateway to the Mt. Hood lifestyle. Spend your weekends skiing, hiking, mountain biking, fishing, or exploring the area's endless outdoor recreation, with Mt. Hood just 45 minutes away and downtown Portland also within an easy 45-minute commute.
/u.realgeeks.media/housesofportland/PPG_Logo.png)
Additional Information
- Tax Amount
- $5,551
- Stories
- 2
- High School
- Sandy
- Elementary School
- Firwood
- Middle School
- Cedar Ridge
- Fireplaces Total
- 1
- Garage Spaces
- 3
- Garage Type
- Attached
- Living Area
- 2,214
- Stories
- 2
- Property Type
- Attached
- Year Built
- 2022
- Accessibility Features
- Garage on Main, Natural Lighting
- Master Bedroom Level
- Upper
- Cooling Description
- Central Air
- Fireplace Description
- Gas, Insert
- Fuel Description
- Electricity, Gas
- Heating Description
- Forced Air - 95+%
- Hot Water Description
- Electricity, Gas
- Exterior Description
- Board & Batten Siding, Stone, Wood Siding
- Roof Type
- Shingle
- Sewer Description
- Public Sewer
- Style
- 2 Story, Contemporary
- Parking
- Driveway
- Parking Description
- Driveway
- Road Surface
- Concrete, Paved
Mortgage Calculator
Listing courtesy of Premiere Property Group LLC.
 The content relating to real estate for sale on this site comes in part from the IDX program of the RMLS of Portland, Oregon. Real Estate listings held by brokerage firms other than this firm are marked with the RMLS logo, and detailed information about these properties include the name of the listing's broker. Listing content is copyright © 2026 RMLS of Portland, Oregon. All information provided is deemed reliable but is not guaranteed and should be independently verified. This content last updated on . Some properties which appear for sale on this web site may subsequently have sold or may no longer be available.