Share this with your friends


503.701.7023
Real Estate Company
6130 NW 185TH AVE, Portland, OR 97229
- $1,995,000
- 7
- BD
- 4
- BA
- 4,038
- SqFt




- List Price
- $1,995,000
- Days on Market
- 4
- Status
- ACTIVE
- MLS#
- 607594449
- Bedrooms
- 7
- Bathrooms
- 4
- Living Area
- 4,038
- Lot Size
- 1 to 2.99 Acres
- Region
- NW Washington Co or Sauvie Island
Property Description
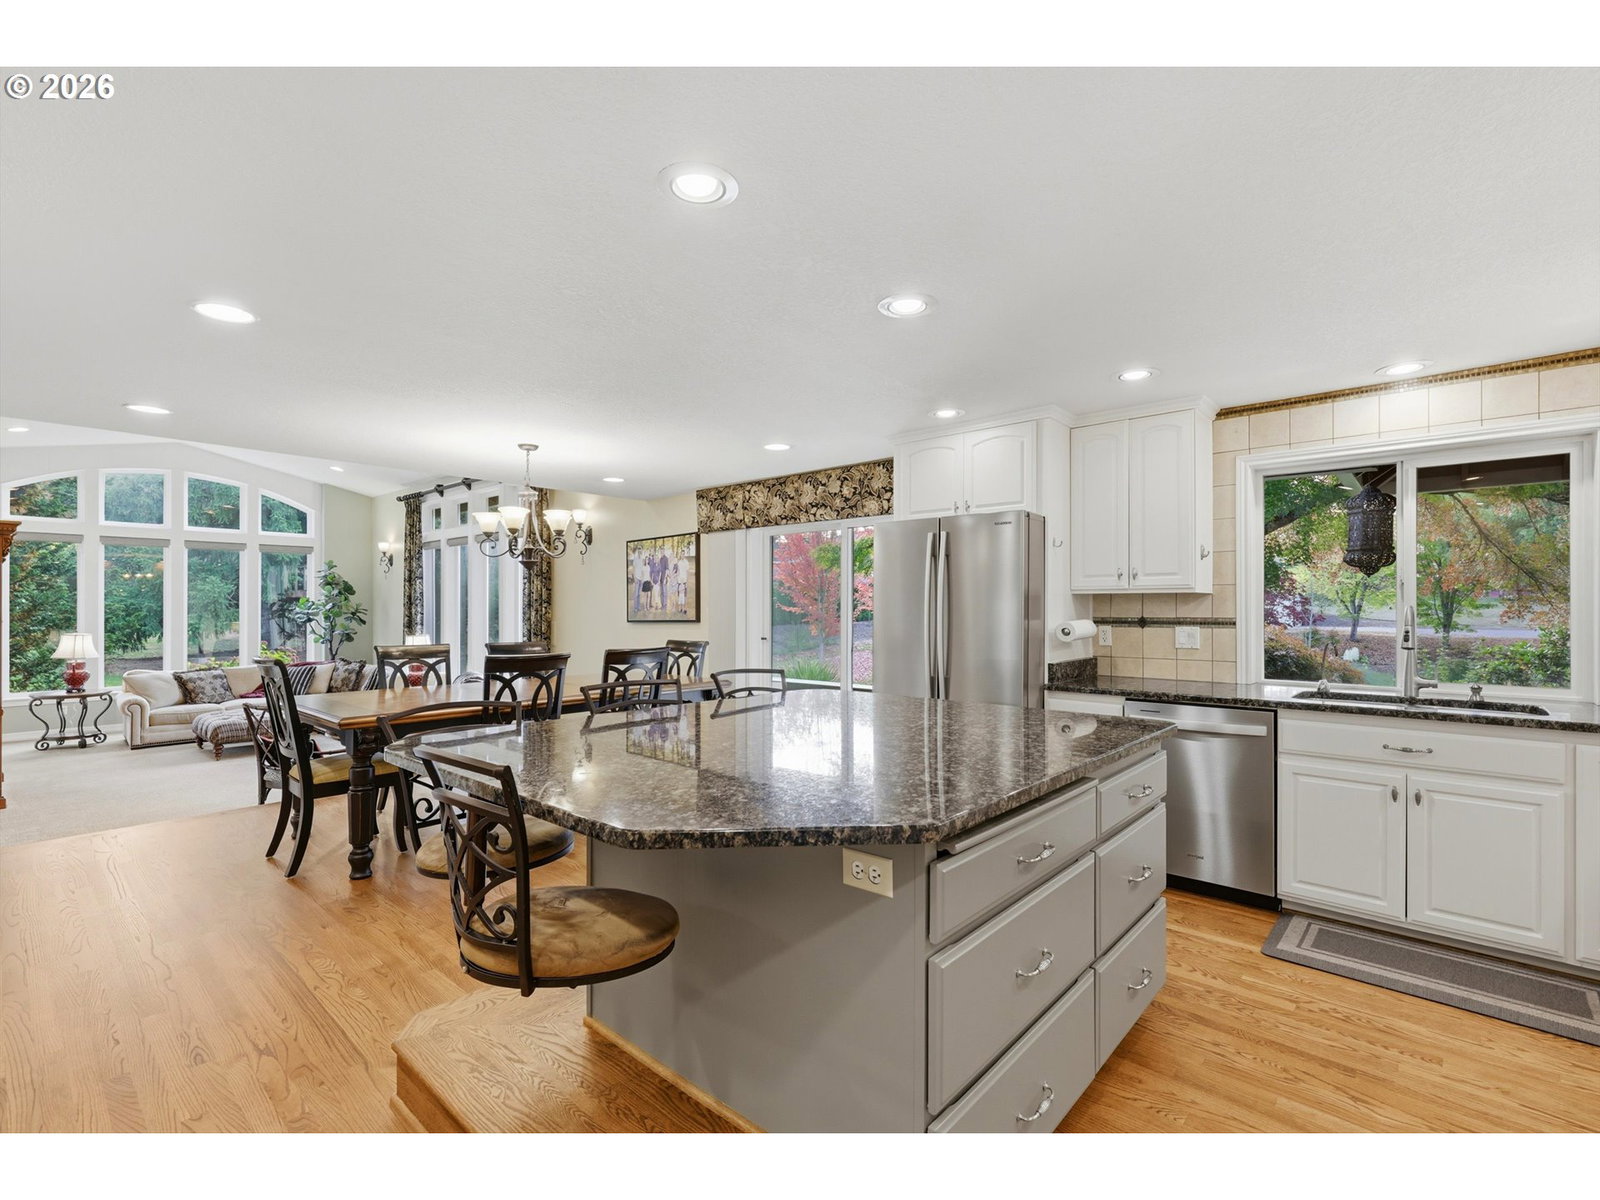
Set on 2.05 beautifully landscaped acres, this spacious 4,038-square-foot home offers 7 bedrooms, 4 full bathrooms, and an exceptional blend of comfort, flexibility, and outdoor living.The floor plan includes 3 bedrooms on the main level and 4 upstairs. Two are primary suites—one on each floor. The main-floor primary suite includes built-ins and a sliding door to a covered patio. Gather in the formal living room beside the gas fireplace, or enjoy meals in the formal dining room, which opens to a covered deck overlooking the property. The well-appointed kitchen features granite countertops and island with built-in seating, stainless-steel appliances, a gas cooktop, built-in microwave and oven, warming drawer, new dishwasher, instant hot-water dispenser, appliance garage, refinished hardwood floors, and a spacious eating area with sliding-door access to the deck.The light-filled family room boasts high ceilings, expansive windows with views of the yard, wired automatic blinds, and a door to the covered patio. New hardwood flooring adds a fresh touch to the hallway off the kitchen and the mudroom, which offers abundant cabinetry and a sink. Upstairs laundry room. The remodeled upstairs primary suite features quartz counters, new mirrors, vanity lights, cabinetry, sinks, faucets, tile, fresh paint, and a new toilet, plus a freestanding tub and walk-in closet with built-in dresser. Outside, enjoy a true backyard retreat: Double decker tree house with 200 ft zip line, swing set, an inground heated pool with automated vinyl safety cover and pool vacuum, diving board, slide, and fenced pool area. An 8 sided gazebo overlooks the pool, backyard, and neighboring field. Lush landscaping has fruit trees, grapevines, blueberry bushes, and flowering plants for a park-like setting in every season. 2 separate sheds for pool and yard equipment & space for a riding mower. Attached 3 car garage with epoxy like floor + detached 3 car garage w/full bath. New roof & skylights.

Additional Information
- Tax Amount
- $11,796
- Stories
- 3
- High School
- Westview
- Elementary School
- Springville
- Middle School
- Stoller
- Fireplaces Total
- 1
- Garage Spaces
- 6
- Garage Type
- Attached, Carport, Detached
- Acres
- 2.05
- Living Area
- 4,038
- Stories
- 3
- Property Type
- Single Family Residence
- Year Built
- 1981
- Accessibility Features
- Accessible Full Bath, Garage on Main, Main Floor Bedroom w/Bath
- Master Bedroom Level
- Upper
- Cooling Description
- Central Air
- Fireplace Description
- Gas
- Fuel Description
- Gas
- Heating Description
- Forced Air
- Hot Water Description
- Gas, Recirculating
- Exterior Description
- Cement Siding, Lap Siding, Stone
- Roof Type
- Composition
- Sewer Description
- Public Sewer
- Style
- 2 Story, Traditional
- View
- Territorial
- Parking
- Driveway, RV Access/Parking
- Parking Description
- Driveway, RV Access/Parking
- Road Surface
- Paved
- Exterior Features
- Covered Patio, Deck, Fenced, Fire Pit, Gazebo, In Ground Pool, RV Parking, RV/Boat Storage, Second Garage, Sprinkler, Tool Shed, Water Feature, Yard
- Interior Features
- Ceiling Fan(s), Central Vacuum, Garage Door Opener, Granite, Hardwood Floors, High Ceilings, Laundry, Quartz, Skylight(s), Soaking Tub, Tile Floor, Vaulted Ceiling(s), Vinyl Floor, Wainscoting, Wall to Wall Carpet, Washer/Dryer
- Kitchen Appliances
- Appliance Garage, Built-in Oven, Convection Oven, Cooktop, Dishwasher, Disposal, Double Oven, Free-Standing Refrigerator, Gas Appliances, Granite, Instant Hot Water, Island, Microwave, Plumbed For Ice Maker, Stainless Steel Appliance(s)
How much is your home worth?
...get instant property value now!
Mortgage Calculator
Listing courtesy of Premiere Property Group, LLC.
 The content relating to real estate for sale on this site comes in part from the IDX program of the RMLS of Portland, Oregon. Real Estate listings held by brokerage firms other than this firm are marked with the RMLS logo, and detailed information about these properties include the name of the listing's broker. Listing content is copyright © 2026 RMLS of Portland, Oregon. All information provided is deemed reliable but is not guaranteed and should be independently verified. This content last updated on . Some properties which appear for sale on this web site may subsequently have sold or may no longer be available.